Skip main navigation
Off market
  • $597,600

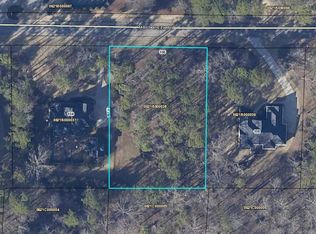
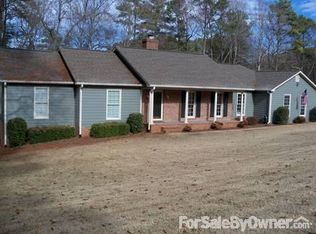
    104 Moss Creek Dr, Lagrange, GA 30240

    4beds
    3,694sqft
    SingleFamily
    Built in 1997
    0.75 Acres Lot
    $597,600 Zestimate®
    $162/sqft
    $3,192 Estimated rent

    Home value

    $597,600

    $550,000 - $645,000

    $3,192/mo

    Zestimate® history
    Loading
    Loading...

    Owner options

    List your home for rent

    $3,192/mo

    Rent Zestimate®

    Find your next renter with Zillow Rental Manager. Plus, with online applications, you can quickly screen prospective tenants – for free.

    Learn more

    $3,192/mo

    Rent Zestimate®

    Refinance and save

    $3,754/mo

    Est. payment

    Refinancing to a lower rate could help reduce your monthly payments and save thousands over the life of the loan.

    See today's rates

    $3,754/mo

    Est. payment

    Explore your selling options

    Work with a Zillow partner agent

    Leverage their expertise and Zillow's premium Showcase listings to get your home seen by more buyers.

    Get started

    List with your own agent

    Get your home in front of millions of buyers by listing it on Zillow.

    Learn how to do it

    Sell it yourself

    Take full control of how buyers see your home on Zillow by listing For Sale by Owner (FSBO).

    List your home

    What's special

    Moss Creek is a beautiful lakeside community with many amenities. This home includes a wonderful brick cottage( 891 sq ft included in total sq footage) with french doors opening onto a walled in courtyard connecting the two buildings. A large screen TV & great sound system make entertaining easy. Kit/ Bar area and BR/BA. All in custom cabinetry. There are custom moldings thru out the home. The Library features a whole wall of book cases. There are many beautiful high ceilings. Don't look unless you plan to fall in love with this home!

    This property is off market, which means it's not currently listed for sale or rent on Zillow. This may be different from what's available on other websites or public sources.

    Facts & features

    Interior

    Bedrooms & bathrooms
    • Bedrooms: 4
    • Bathrooms: 4
    • Full bathrooms: 3
    • 1/2 bathrooms: 1
    Heating
    • Other
    Cooling
    • Central
    Features
    • Flooring: Carpet, Hardwood
    • Basement: Crawlspace
    • Has fireplace: Yes
    Interior area
    • Total interior livable area: 3,694 sqft

    Property

    Parking
    • Parking features: Garage - Attached
    Features
    • Exterior features: Stone
    Lot
    • Size: 0.75 Acres
    Details
    • Parcel number: 0621B000037

    Construction

    Type & style
    • Home type: SingleFamily
    Materials
    • Foundation: Masonry
    • Roof: Asphalt
    Condition
    • Year built: 1997

    Community & neighborhood

    Location
    • Region: Lagrange

    HOA & financial

    HOA
    • Has HOA: Yes
    • HOA fee: $47 monthly

    Other

    Other facts
    • Class: Single Family Detached
    • Sale/Rent: For Sale
    • Property Type: Single Family Detached
    • Amenities: Sidewalks, Street Lights, Underground Utilities, Clubhouse, Lake, Tennis Courts, Neighborhood Association, Pool, Boat/Camper/Van Prkg
    • Basement: Crawlspace
    • Fireplace Type: Masonry
    • Heating Source: Gas
    • Cooling Source: Electric
    • Interior: Foyer - Entrance, Cable TV Connections, Ceilings - Vaulted, Ceilings 9 Ft Plus, Double Vanity, Gas Logs, Pulldown Attic Stairs, Separate Shower, Walk-in Closet, Whirlpool Bath, Bookcases, Cable In Street, Ceilings - Trey, Hardwood Floors, Carpet, Tile Floors, Foyer - 2 Story
    • Kitchen/Breakfast: Breakfast Area, Island, Walk-in Pantry
    • Rooms: Family Room, Library/Office, Master On Main Level, DR - Separate
    • Kitchen Equipment: Dishwasher, Cooktop - Separate, Icemaker Line, Oven - Wall, Garbage Disposal
    • Stories: 2 Stories
    • Laundry Type: Room
    • Lot Description: Private Backyard, Sloping
    • Water/Sewer: Public Water, Septic Tank
    • Parking: Auto Garage Door, Attached, Kitchen Level Entry, Guest Parking
    • Construction Status: Resale
    • Roof Type: Composition
    • Ownership: Fee Simple
    • Equipment: Alarm - Burglar, Alarm - Smoke/Fire
    • Cooling Type: Central
    • Energy Related: Programmable Thermostat, Water Heater-gas, Insulation-ceiling, Storm Windows, Roof Vent Fans
    • Heating Type: Forced Air, Central
    • Exterior: Garden Area, Sprinkler System
    • Style: Traditional, European
    • Construction: Stucco Real, Brick/Frame
    • Fireplace Location: In Living Room
    • Ownership: Fee Simple

    Price history

    DateEventPrice
    8/1/2018Sold$340,000-9.3%$92/sqft
    Source: Public Record Report a problem
    7/9/2018Pending sale$374,975$102/sqft
    Source: DANIEL REALTY AND INSURANCE #8373473 Report a problem
    5/18/2018Price change$374,975-0.8%$102/sqft
    Source: DANIEL REALTY AND INSURANCE #8373473 Report a problem
    5/4/2018Price change$377,900-0.5%$102/sqft
    Source: DANIEL REALTY AND INSURANCE #8373473 Report a problem
    4/24/2018Price change$379,975-1.3%$103/sqft
    Source: DANIEL REALTY AND INSURANCE #8282993 Report a problem
    4/2/2018Price change$384,975-2.5%$104/sqft
    Source: DANIEL REALTY AND INSURANCE #8282993 Report a problem
    3/21/2018Price change$394,850-1.2%$107/sqft
    Source: DANIEL REALTY AND INSURANCE #8282993 Report a problem
    1/31/2018Price change$399,750-3.7%$108/sqft
    Source: DANIEL REALTY AND INSURANCE #8282993 Report a problem
    11/3/2017Price change$415,000-2.4%$112/sqft
    Source: DANIEL REALTY AND INSURANCE #8282993 Report a problem
    8/11/2017Price change$425,000-3.2%$115/sqft
    Source: DANIEL REALTY AND INSURANCE #8178776 Report a problem
    7/24/2017Price change$439,000-2.2%$119/sqft
    Source: DANIEL REALTY AND INSURANCE #8178776 Report a problem
    6/6/2017Price change$449,000-2.2%$122/sqft
    Source: DANIEL REALTY AND INSURANCE #8178776 Report a problem
    4/28/2017Listed for sale$459,000$124/sqft
    Source: DANIEL REALTY AND INSURANCE #8178776 Report a problem

    Public tax history

    YearProperty taxesTax assessment
    2025$6,368 +16.2%$253,400 +24.8%
    2024$5,482 +2.7%$203,000 +2.7%
    2023$5,337 +6%$197,680 +8.4%
    2022$5,034 +11.3%$182,360 +20%
    2021$4,522 0%$151,920
    2020$4,522 +11.9%$151,920 -0.9%
    2019$4,042 -11.4%$153,320
    2018$4,564 0%$153,320
    2017$4,564 +0%$153,320 +0.1%
    2016$4,564 +0.1%$153,135
    2015$4,559 0%$153,135 +1.9%
    2014$4,560 +1.9%$150,307 -6.1%
    2013$4,476 $159,991
    2012-- --
    2011-- --
    2010-- --
    2009$4,356 +5.7%$150,112
    2008$4,121 $150,112
    2007-- $150,112
    2006-- $150,112 +10.1%
    2005-- $136,356

    Find assessor info on the county website

    Neighborhood: 30240

    Nearby schools

    GreatSchools rating
    Schools provided by the listing agent
    • Elementary: Franklin Forest
    • Middle: Gardner Newman

    Source: The MLS. This data may not be complete. We recommend contacting the local school district to confirm school assignments for this home.

    Get a cash offer in 3 minutes
    Find out how much your home could sell for in as little as 3 minutes with a no-obligation cash offer.
    Estimated market value
    $597,600
    Get a cash offer in 3 minutes
    Find out how much your home could sell for in as little as 3 minutes with a no-obligation cash offer.
    Estimated market value
    $597,600