Skip main navigation
Closed
  • $755,000

    104 Moss Ln, Franklin, TN 37064

    3beds
    2,176sqft
    Single Family Residence, Residential
    Built in 1976
    1 Acres Lot
    $842,600 Zestimate®
    $347/sqft
    $3,229 Estimated rent

    Home value

    $842,600

    $800,000 - $893,000

    $3,229/mo

    Zestimate® history
    Loading
    Loading...

    Owner options

    List your home for rent

    $3,229/mo

    Rent Zestimate®

    Find your next renter with Zillow Rental Manager. Plus, with online applications, you can quickly screen prospective tenants – for free.

    Learn more

    $3,229/mo

    Rent Zestimate®

    Refinance and save

    $4,251/mo

    Est. payment

    Refinancing to a lower rate could help reduce your monthly payments and save thousands over the life of the loan.

    See today's rates

    $4,251/mo

    Est. payment

    Explore your selling options

    Work with a Zillow partner agent

    Leverage their expertise and Zillow's premium Showcase listings to get your home seen by more buyers.

    Get started

    List with your own agent

    Get your home in front of millions of buyers by listing it on Zillow.

    Learn how to do it

    Sell it yourself

    Take full control of how buyers see your home on Zillow by listing For Sale by Owner (FSBO).

    List your home

    What's special

    Large islandBonus roomRenovated kitchenGranite counter topsSeparate laundry roomNatural sunlightDouble sinks
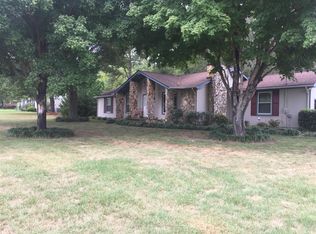
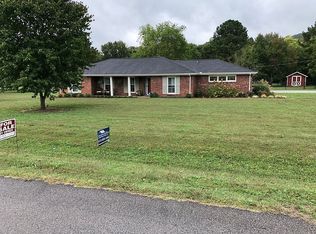
    One story home on a level 1 acre lot in highly sought after Williamson County's Green Valley neighborhood across from Berry Farms. 3 Bed/2 Bath with a bonus room. Renovated kitchen with granite counter tops and stainless steel appliances with a large island that opens into the living and dining areas providing open concept living. Columns and trim-work throughout. Hall bath has been renovated with double sinks. Directly off the kitchen is a bonus room with several windows producing large amounts of natural sunlight and custom storage. This home has a separate laundry room off the bonus room accompanied w/storage and cabinetry. Large park-like backyard with a privacy fence for perfect summer nights and fall campfires. Septic tank is in the front yard so you could plan for a pool!

    Zillow last checked:

    Listing updated:

    Listing Provided by:

    Emily Stephens 615-579-5237,

    Bradford Real Estate

    Bought with:

    Matt Daniel, Managing Broker, 283414

    Daniel-Christian Real Estate, LLC

    Source: RealTracs MLS as distributed by MLS GRID,MLS#: 2526314MLS Logo

    Facts & features

    Interior

    Bedrooms & bathrooms
    • Bedrooms: 3
    • Bathrooms: 2
    • Full bathrooms: 2
    • Main level bedrooms: 3
    Bedroom 1
    • Area: 169 Square Feet
    • Dimensions: 13x13
    Bedroom 2
    • Area: 144 Square Feet
    • Dimensions: 12x12
    Bedroom 3
    • Area: 144 Square Feet
    • Dimensions: 12x12
    Bonus room
    • Area: 380 Square Feet
    • Dimensions: 19x20
    Den
    • Area: 234 Square Feet
    • Dimensions: 13x18
    Dining room
    • Area: 144 Square Feet
    • Dimensions: 12x12
    Kitchen
    • Area: 208 Square Feet
    • Dimensions: 13x16
    Living room
    • Area: 192 Square Feet
    • Dimensions: 12x16
    Heating
    • Central
    Cooling
    • Central Air
    Appliances
    • Included: Dishwasher, Microwave, Electric Oven, Electric Range
    Features
    • Flooring: Carpet, Wood, Tile
    • Basement: Crawl Space
    • Number of fireplaces: 1
    Interior area
    • Total structure area: 2,176
    • Total interior livable area: 2,176 sqft
    • Finished area above ground: 2,176

    Property

    Parking
    • Total spaces: 4
    • Parking features: Attached
    • Carport spaces: 2
    • Uncovered spaces: 2
    Features
    • Levels: One
    • Stories: 1
    • Patio & porch: Patio
    • Fencing: Privacy
    Lot
    • Size: 1 Acres
    • Dimensions: 195 x 225
    • Features: Level
    Details
    • Parcel number: 094106P B 00300 00010106P
    • Special conditions: Standard

    Construction

    Type & style
    • Home type: SingleFamily
    • Architectural style: Ranch
    • Property subtype: Single Family Residence, Residential
    Materials
    • Brick
    • Roof: Shingle
    Condition
    • New construction: No
    • Year built: 1976

    Utilities & green energy

    • Sewer: Septic Tank
    • Water: Private
    • Utilities for property: Water Available

    Community & neighborhood

    Location
    • Region: Franklin
    • Subdivision: Green Valley Sec 4

    Price history

    DateEventPrice
    7/26/2023Sold$755,000-2.6%$347/sqft
    Source: RealTracs MLS as distributed by MLS GRID #2526314 Report a problem
    7/3/2023Contingent$775,500$356/sqft
    Source: RealTracs MLS as distributed by MLS GRID #2526314 Report a problem
    7/1/2023Listed for sale$775,500-3%$356/sqft
    Source: RealTracs MLS as distributed by MLS GRID #2526314 Report a problem
    6/15/2023Contingent$799,500$367/sqft
    Source: RealTracs MLS as distributed by MLS GRID #2526314 Report a problem
    6/9/2023Price change$799,500-4.7%$367/sqft
    Source: RealTracs MLS as distributed by MLS GRID #2526314 Report a problem
    5/17/2023Listed for sale$839,000+102.2%$386/sqft
    Source: RealTracs MLS as distributed by MLS GRID #2526314 Report a problem
    9/5/2022Listing removed--
    Source: Zillow Rental Manager Report a problem
    8/29/2022Price change$2,950-6.3%$1/sqft
    Source: Zillow Rental Manager Report a problem
    8/22/2022Price change$3,150-10%$1/sqft
    Source: Zillow Rental Manager Report a problem
    8/14/2022Listed for rent$3,500+22.8%$2/sqft
    Source: Zillow Rental Manager Report a problem
    9/3/2021Listing removed--
    Source: Zillow Rental Manager Report a problem
    8/26/2021Price change$2,850-18.6%$1/sqft
    Source: Zillow Rental Manager Report a problem
    8/23/2021Listed for rent$3,500+35.9%$2/sqft
    Source: Zillow Rental Manager Report a problem
    4/16/2021Listing removed--
    Source: Zillow Rental Manager Report a problem
    4/15/2021Listed for rent$2,575$1/sqft
    Source: Zillow Rental Manager Report a problem
    10/11/2018Sold$415,000-3.3%$191/sqft
    Source: RealTracs MLS as distributed by MLS GRID #1949172 Report a problem
    7/11/2018Listed for sale$429,000+160.8%$197/sqft
    Source: MLSToSell.com #1949172 Report a problem
    5/3/2004Sold$164,500$76/sqft
    Source: Public Record Report a problem
    8/6/2002Sold$164,500$76/sqft
    Source: Public Record Report a problem

    Public tax history

    YearProperty taxesTax assessment
    2025$2,569 +23.3%$197,625 +78.3%
    2024$2,084 $110,850
    2023$2,084 $110,850
    2022$2,084 $110,850
    2021$2,084 +16.5%$110,850 +37.6%
    2020$1,789 $80,575
    2019$1,789 +3.3%$80,575
    2018$1,732 $80,575
    2017$1,732 $80,575
    2016-- $80,575 +35.7%
    2015-- $59,375
    2014-- $59,375
    2013-- $59,375
    2012-- $59,375
    2011-- $59,375 +18%
    2007$1,163 $50,329
    2006$1,163 +3.5%$50,329 +27.3%
    2005$1,123 $39,549
    2004$1,123 $39,549
    2002$1,123 $39,549
    2001-- $39,549 -75%
    2000-- $158,195

    Find assessor info on the county website

    Neighborhood: Goose Creek

    Nearby schools

    GreatSchools rating
    Schools provided by the listing agent
    • Elementary: Oak View Elementary School
    • Middle: Legacy Middle School
    • High: Independence High School

    Source: RealTracs MLS as distributed by MLS GRID. This data may not be complete. We recommend contacting the local school district to confirm school assignments for this home.

    Get a cash offer in 3 minutes
    Find out how much your home could sell for in as little as 3 minutes with a no-obligation cash offer.
    Estimated market value
    $842,600
    Get a cash offer in 3 minutes
    Find out how much your home could sell for in as little as 3 minutes with a no-obligation cash offer.
    Estimated market value
    $842,600