Skip main navigation
Sold
  • Price Unknown

    104 Mossy Creek Dr, Hallsville, TX 75650

    4beds
    1,944sqft
    Single Family Residence
    Built in 2010
    0.34 Acres Lot
    $416,800 Zestimate®
    $--/sqft
    $2,822 Estimated rent

    Home value

    $416,800

    $392,000 - $442,000

    $2,822/mo

    Zestimate® history
    Loading
    Loading...

    Owner options

    List your home for rent

    $2,822/mo

    Rent Zestimate®

    Find your next renter with Zillow Rental Manager. Plus, with online applications, you can quickly screen prospective tenants – for free.

    Learn more

    $2,822/mo

    Rent Zestimate®

    Refinance and save

    Refinancing to a lower rate could help reduce your monthly payments and save thousands over the life of the loan.

    See today's rates

    Explore your selling options

    Work with a Zillow partner agent

    Leverage their expertise and Zillow's premium Showcase listings to get your home seen by more buyers.

    Get started

    List with your own agent

    Get your home in front of millions of buyers by listing it on Zillow.

    Learn how to do it

    Sell it yourself

    Take full control of how buyers see your home on Zillow by listing For Sale by Owner (FSBO).

    List your home

    What's special

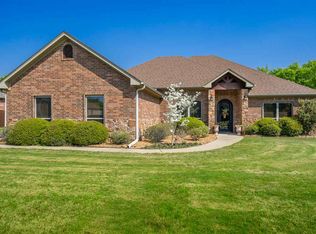
    Welcome to this beautifully updated 4-bedroom, 2-bath home, offering 1,944 square feet of living space and a thoughtful split floor plan that ensures privacy and functionality for the whole family. Located in a desirable neighborhood, this home has been meticulously cared for and features fresh, modern updates throughout. As you enter, you’ll immediately notice the spacious and inviting open-concept living areas, bathed in natural light thanks to large windows and fresh paint throughout the front of the home. The living room flows effortlessly into the dining area and kitchen, making it ideal for entertaining. The kitchen is a chef's dream, with sleek cabinetry, granite countertops, and stainless steel appliances. The master suite is a true retreat, offering a generous walk-in closet and a luxurious ensuite bath with dual vanities, a soaking tub, and a separate shower. On the opposite side of the home, the three additional bedrooms are generously sized and share a beautifully updated bathroom, offering plenty of space for family, guests, or home office needs. Step outside to discover your own personal oasis – a brand-new, resort-style in-ground pool equipped with the latest smart technology. Control pool temperature, lighting, and cleaning all from your phone or tablet, making it easy to maintain and enjoy. The backyard offers plenty of space for outdoor dining and relaxation, surrounded by privacy fencing and lush landscaping. Additional features include a 2-car garage, energy-efficient upgrades, and an ideal location near schools, parks, shopping, and dining, with easy access to major roads for a quick commute. This home offers the perfect combination of style, comfort, and modern convenience. Don’t miss your chance to own this exceptional property – schedule a tour today! Sellers are offering a carpet allowance with acceptable offer for bedroom carpets.

    Zillow last checked:

    Listing updated:

    Listed by:

    Crystal Pool 903-445-1124,

    Texas Real Estate Executives - Longview

    Bought with:

    Dana S Garrett

    BOLD Real Estate Group

    Source: LGVBOARD,MLS#: 20247036MLS Logo

    Facts & features

    Interior

    Bedrooms & bathrooms
    • Bedrooms: 4
    • Bathrooms: 2
    • Full bathrooms: 2
    Rooms
    • Room types: Utility Room, 1 Living Area
    Bedroom
    • Features: Master Bedroom Split, Walk-In Closet(s)
    Bathroom
    • Features: Shower and Jacuzzi Tub, Walk-In Closet(s), Tile Counters, Carpet, Granite Counters
    Dining room
    • Features: Separate Formal Dining
    Heating
    • Central Electric
    Cooling
    • Central Electric
    Appliances
    • Included: Gas Range/Oven, Self Cleaning Oven, Microwave, Dishwasher, Refrigerator, Gas Water Heater
    • Laundry: Laundry Room, Electric Dryer Hookup, Washer Hookup
    Features
    • High Ceilings, Ceiling Fan(s), Granite Counters, Ceiling Fans, High Speed Internet, Eat-in Kitchen
    • Flooring: Carpet, Tile
    • Doors: Storm Door(s)
    • Windows: Shades/Blinds, Storm Window(s), Double Pane Windows
    • Number of fireplaces: 1
    • Fireplace features: Wood Burning, Living Room
    Interior area
    • Total structure area: 1,944
    • Total interior livable area: 1,944 sqft

    Property

    Parking
    • Total spaces: 2
    • Parking features: Garage, Garage Faces Side, Garage Door Opener, RV Access/Parking, Attached, Rear/Side Entry, Parking Pad, Concrete
    • Attached garage spaces: 2
    • Has uncovered spaces: Yes
    Features
    • Levels: One
    • Stories: 1
    • Patio & porch: Porch
    • Exterior features: Auto Sprinkler
    • Has private pool: Yes
    • Pool features: Heated, Gunite, In Ground
    • Fencing: Wood
    Lot
    • Size: 0.34 Acres
    • Features: Cul-De-Sac
    • Topography: Level
    • Residential vegetation: None
    Details
    • Additional structures: None
    • Parcel number: R010088992

    Construction

    Type & style
    • Home type: SingleFamily
    • Architectural style: Traditional
    • Property subtype: Single Family Residence
    Materials
    • Shingle Siding, Brick
    • Foundation: Slab
    • Roof: Composition
    Condition
    • Year built: 2010

    Utilities & green energy

    • Sewer: Public Sewer
    • Water: Public Water, City
    • Utilities for property: Electricity Available, Cable Available
    Green energy
    • Energy generation: Wind

    Community & HOA

    Community
    • Security: Smoke Detector(s)
    • Subdivision: Cypress Place
    Location
    • Region: Hallsville

    Financial & listing details

    • Tax assessed value: $398,180
    • Annual tax amount: $6,041
    • Date on market: 9/19/2025
    • Listing terms: Cash,FHA,Conventional,VA Loan
    • Exclusions: None

    Price history

    DateEventPrice
    12/27/2024Sold--
    Source: LGVBOARD #20247036 Report a problem
    11/14/2024Price change$415,000-2.4%$213/sqft
    Source: LGVBOARD #20247036 Report a problem
    12/4/2022Listed for sale$425,000+21.8%$219/sqft
    Source: LGVBOARD #20227383 Report a problem
    3/25/2022Sold--
    Source: LGVBOARD #20220893 Report a problem
    2/17/2022Listed for sale$349,000$180/sqft
    Source: LGVBOARD #20220893 Report a problem

    Public tax history

    YearProperty taxesTax assessment
    2024$5,760 +17.2%$398,180 +18.9%
    2023$4,914 +40.3%$334,960 +16.9%
    2022$3,502 $286,440 +13.4%
    2021-- $252,520 +11.6%
    2020$2,771 -25.3%$226,220 -0.6%
    2019$3,711 +21.6%$227,600 +0.7%
    2018$3,051 +0%$226,050 -0.9%
    2017$3,050 $228,080 +0.6%
    2016$3,050 +6.5%$226,800 -4.1%
    2015$2,863 -5.7%$236,560 -0.4%
    2014$3,034 +7.4%$237,430
    2013$2,826 -1%--
    2012$2,853 --
    2011-- --
    2010-- --
    2009-- --
    2008-- --
    Find assessor info on the county website

    Neighborhood: 75650

    Nearby schools

    GreatSchools rating
    Schools provided by the listing agent
    • District: HISD

    Source: LGVBOARD. This data may not be complete. We recommend contacting the local school district to confirm school assignments for this home.