Skip main navigation
Sold for $1,350,000
Street View
  • $1,350,000

    104 Mundy Ave, Edison, NJ 08820

    5beds
    3,198sqft
    Single Family Residence
    Built in 2003
    9,500.44 Square Feet Lot
    $1,445,500 Zestimate®
    $422/sqft
    $5,031 Estimated rent

    Home value

    $1,445,500

    $1.37M - $1.52M

    $5,031/mo

    Zestimate® history
    Loading
    Loading...

    Owner options

    List your home for rent

    $5,031/mo

    Rent Zestimate®

    Find your next renter with Zillow Rental Manager. Plus, with online applications, you can quickly screen prospective tenants – for free.

    Learn more

    $5,031/mo

    Rent Zestimate®

    Refinance and save

    $9,298/mo

    Est. payment

    Refinancing to a lower rate could help reduce your monthly payments and save thousands over the life of the loan.

    See today's rates

    $9,298/mo

    Est. payment

    Explore your selling options

    Work with a Zillow partner agent

    Leverage their expertise and Zillow's premium Showcase listings to get your home seen by more buyers.

    Get started

    List with your own agent

    Get your home in front of millions of buyers by listing it on Zillow.

    Learn how to do it

    Sell it yourself

    Take full control of how buyers see your home on Zillow by listing For Sale by Owner (FSBO).

    List your home

    What's special

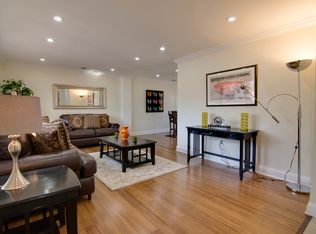
    Beautiful, brick-front colonial home that has been meticulously maintained boasts 5 bedrooms, 3 bathrooms. As you step inside, you're greeted by a grand two-story foyer and elegant chandelier. The main level showcases 9-foot ceilings and hardwood floors throughout. Entertain with ease in the formal living and dining rooms. The heart of the home is the open-concept kitchen and two-story great room, bathed in natural light streaming through expansive windows. The kitchen is equipped with 42-inch cabinetry, granite countertops, tiled backsplash, and a center island with pendant lighting. Enjoy cozy evenings by the wood-burning fireplace in the great room. Completing the main level is a bedroom with direct access to a full updated bathroom and laundry room. Venture upstairs to discover the upper level, where hardwood floors extend throughout. The primary suite featured a vaulted ceiling, sitting area, walk-in closet, and a luxurious primary bath. Three additional large bedrooms, a hall bathroom with dual sinks and a bonus area off one bedroom, provides versatility for use as an office, exercise room, or walk-in closet, completes the upper level. The finished basement adds to the home's appeal. The yard features a large paver patio and a peach tree for added enjoyment and delicious fruit. Conveniently located near schools, train stations, restaurants and shopping plus a bus stop down the block to get to Metro Park. Highest and best due Tuesday, May 21 at 6pm.

    Zillow last checked:

    Listing updated:

    Listed by:

    KATHLEEN FROELICH,

    REDFIN CORPORATION 609-216-7035

    Source: All Jersey MLS,MLS#: 2354449MMLS Logo

    Facts & features

    Interior

    Bedrooms & bathrooms
    • Bedrooms: 5
    • Bathrooms: 3
    • Full bathrooms: 3
    Primary bedroom
    • Features: Full Bath, Sitting Area, Two Sinks, Walk-In Closet(s)
    Bathroom
    • Features: Jacuzzi-Type, Stall Shower, Tub Shower
    Dining room
    • Features: Formal Dining Room
    Kitchen
    • Features: Kitchen Island, Eat-in Kitchen, Granite/Corian Countertops, Pantry
    Basement
    • Area: 1071
    Heating
    • Forced Air, Zoned
    Cooling
    • Zoned
    Appliances
    • Included: Dishwasher, Dryer, Gas Range/Oven, Exhaust Fan, Refrigerator, Washer, Gas Water Heater
    Features
    • Blinds, High Ceilings, Vaulted Ceiling(s), 1 Bedroom, Dining Room, Bath Full, Great Room, Kitchen, Laundry Room, Living Room, 4 Bedrooms, Bath Main, Other Room(s), None
    • Flooring: Wood
    • Windows: Insulated Windows, Blinds
    • Basement: Finished, Storage Space, Utility Room
    • Number of fireplaces: 1
    • Fireplace features: Wood Burning
    Interior area
    • Total structure area: 3,198
    • Total interior livable area: 3,198 sqft

    Property

    Parking
    • Total spaces: 2
    • Parking features: 2 Car Width, Attached, Garage Door Opener
    • Attached garage spaces: 2
    • Has uncovered spaces: Yes
    Features
    • Levels: Two
    • Stories: 2
    • Patio & porch: Patio
    • Exterior features: Insulated Pane Windows, Patio, Storage Shed, Yard
    • Has spa: Yes
    • Spa features: Bath
    Lot
    • Size: 9,500 sqft
    • Dimensions: 100X95
    • Features: Level, Near Public Transit, Near Shopping, Near Train
    Details
    • Additional structures: Shed(s)
    • Parcel number: 0500631000000013
    • Zoning: RBB

    Construction

    Type & style
    • Home type: SingleFamily
    • Architectural style: Colonial
    • Property subtype: Single Family Residence
    Materials
    • Roof: Asphalt
    Condition
    • Year built: 2003

    Utilities & green energy

    • Gas: Natural Gas
    • Sewer: Public Sewer
    • Water: Public
    • Utilities for property: Electricity Connected, Natural Gas Connected

    Community & neighborhood

    Location
    • Region: Edison

    Other

    Other facts
    • Ownership: Fee Simple

    Price history

    DateEventPrice
    7/18/2024Sold$1,350,000+13.5%$422/sqft
    Source: All Jersey MLS #2354449M Report a problem
    5/29/2024Contingent$1,189,900$372/sqft
    Source: All Jersey MLS #2354449M Report a problem
    5/17/2024Listed for sale$1,189,900+108.8%$372/sqft
    Source: All Jersey MLS #2354449M Report a problem
    3/29/2004Sold$570,000+147.8%$178/sqft
    Source: Public Record Report a problem
    4/9/2003Sold$230,000$72/sqft
    Source: Public Record Report a problem

    Public tax history

    YearProperty taxesTax assessment
    2025$22,808 +10.5%$397,900 +10.5%
    2024$20,635 +0.5%$360,000
    2023$20,531 0%$360,000
    2022$20,538 +0.4%$360,000
    2021$20,459 -2.8%$360,000
    2020$21,056 +427.1%$360,000
    2019$3,994 $360,000
    2018$3,994 -79%$360,000
    2017$18,994 +4%$360,000
    2016$18,266 +3%$360,000
    2015$17,734 +3.1%$360,000
    2014$17,194 -7.6%$360,000
    2013$18,613 +1%$360,000 -8.5%
    2012$18,421 +5.4%$393,600
    2011$17,480 +2.6%$393,600
    2010$17,043 +7.5%$393,600
    2009$15,851 $393,600 +2.8%
    2008-- $382,700
    2007$52,667 +1.2%$382,700
    2006$52,025 +173.4%$382,700
    2005$19,026 $382,700 +166.5%
    2003-- $143,600
    2002-- $143,600
    2001-- $143,600

    Find assessor info on the county website

    Neighborhood: Menlo Park

    Nearby schools

    GreatSchools rating
    Get a cash offer in 3 minutes
    Find out how much your home could sell for in as little as 3 minutes with a no-obligation cash offer.
    Estimated market value
    $1,445,500
    Get a cash offer in 3 minutes
    Find out how much your home could sell for in as little as 3 minutes with a no-obligation cash offer.
    Estimated market value
    $1,445,500