Gorgeous 4-Bedroom Colonial in Sought-After Sovereign Village! This beautifully maintained home is nestled on a large cul-de-sac, offering privacy, space, and comfort both inside and out. This home boasts a well-designed layout perfect for everyday living and entertaining. The bright, open main level with shining hardwood floors creates a warm and inviting atmosphere. Cozy up by the gas fireplace in the living area or enjoy meals in the spacious bay window style dining area overlooking the backyard. The chef's kitchen with large island, granite countertops and stainless steel appliances (brand new refrigerator) opens seamlessly to the living spaces and offers plenty of room for meal prep and gatherings. Step outside to the fantastic Private Deck, Patio and Backyard, ideal for outdoor entertaining, gardening, or simply relaxing in your own Peaceful Oasis. On the second level, the spacious primary suite has a large walk-in closet, ensuite with a jacuzzi tub and recessed high ceilings that add so much character. The two additional bedrooms are bright, generously sized and share a full hallway bathroom. The laundry room is right outside of the large 4th bedroom with its own private bathroom and walk in closet. The mostly finished basement has new LVP, abundant storage space and the main area has so many possibilities! Additional highlights include Brand New HVACS, Brand New Sump Pump, New Water Softener & New Water Heater. Community Pool Access (Pool membership for Sovereign Village residents is $210 as long as in good standing with the HOA. Senior Passes for those 55+ is $176.) Located on a Cul-De-Sac and Walking Distance to the Elementary School.
For sale
Price cut: $14K (8/27)
$555,900
104 Murphy Ct, Winchester, VA 22602
4beds
3,460sqft
Single Family Residence
Built in 2007
0.3 Acres Lot
$553,100 Zestimate®
$161/sqft
$26/mo HOA
What's special
Private deckBright open main levelWell-designed layoutGranite countertopsRecessed high ceilingsBrand new refrigeratorLarge cul-de-sac
- 33 days
- 459
- 20
Zillow last checked:
Listing updated:
Listed by:
Jennifer Hoyer 703-241-2360,
Epic Realty, LLC. (703) 328-3000
Source: Bright MLS,MLS#: VAFV2043626
Facts & features
Interior
Bedrooms & bathrooms
- Bedrooms: 4
- Bathrooms: 4
- Full bathrooms: 3
- 1/2 bathrooms: 1
- Main level bathrooms: 1
Basement
- Area: 1098
Heating
- Forced Air, Natural Gas
Cooling
- Central Air, Electric
Appliances
- Included: Water Conditioner - Owned, Cooktop, Dishwasher, Disposal, Dryer, Double Oven, Washer, Refrigerator, Gas Water Heater
Features
- Basement: Other,Walk-Out Access,Connecting Stairway,Partially Finished
- Number of fireplaces: 1
- Fireplace features: Gas/Propane
Interior area
- Total structure area: 3,774
- Total interior livable area: 3,460 sqft
- Finished area above ground: 2,676
- Finished area below ground: 784
Property
Parking
- Total spaces: 2
- Parking features: Garage Faces Front, Attached
- Attached garage spaces: 2
Accessibility
- Accessibility features: None
Features
- Levels: Three
- Stories: 3
- Patio & porch: Patio, Deck
- Pool features: Community
Lot
- Size: 0.3 Acres
Details
- Additional structures: Above Grade, Below Grade
- Parcel number: 65H13B23
- Zoning: RP
- Special conditions: Standard
Construction
Type & style
- Home type: SingleFamily
- Architectural style: Colonial
- Property subtype: Single Family Residence
Materials
- Vinyl Siding
- Foundation: Other
Condition
- New construction: No
- Year built: 2007
Utilities & green energy
- Sewer: Public Sewer
- Water: Public
Community & HOA
Community
- Subdivision: Sovereign Village
HOA
- Has HOA: Yes
- HOA fee: $316 annually
- HOA name: SOVEREIGN VILLAGE HOME OWNERS ASSOCIATION
Location
- Region: Winchester
Financial & listing details
- Price per square foot: $161/sqft
- Tax assessed value: $529,260
- Annual tax amount: $2,540
- Date on market: 7/31/2026
- Listing agreement: Exclusive Right To Sell
- Listing terms: Cash,Conventional,FHA,VA Loan
- Ownership: Fee Simple
Estimated market value
$553,100
$525,000 - $581,000
$2,968/mo
Price history
| Date | Event | Price |
|---|---|---|
| 8/27/2026 | Price change | $555,900-2.5%$161/sqft |
Source:  Bright MLS #VAFV2043626 Report a problem Bright MLS #VAFV2043626 Report a problem | ||
| 8/16/2026 | Price change | $569,900-2.9%$165/sqft |
Source: Bright MLS #VAFV2043626 Report a problem | ||
| 7/31/2026 | Listed for sale | $586,900+4.8%$170/sqft |
Source: Bright MLS #VAFV2043626 Report a problem | ||
| 7/18/2026 | Listing removed | $559,900$162/sqft |
Source: Bright MLS #VAFV2042902 Report a problem | ||
| 7/8/2026 | Price change | $559,900-3.5%$162/sqft |
Source: Bright MLS #VAFV2042902 Report a problem | ||
| 6/23/2026 | Listed for sale | $580,000+98%$168/sqft |
Source: Bright MLS #VAFV2042902 Report a problem | ||
| 5/26/2009 | Sold | $292,900$85/sqft |
Source: Public Record Report a problem | ||
Public tax history
| Year | Property taxes | Tax assessment |
|---|---|---|
| 2025 | $2,541 +7.6% | $529,260 +14.3% |
| 2024 | $2,361 | $462,900 |
| 2023 | $2,361 +101.9% | $462,900 +20.8% |
| 2022 | $1,169 | $383,300 |
| 2021 | $1,169 -45.3% | $383,300 +9.4% |
| 2020 | $2,137 -50% | $350,300 |
| 2019 | $4,274 +111.9% | $350,300 +5.9% |
| 2018 | $2,017 +1.7% | $330,700 |
| 2017 | $1,984 +8.6% | $330,700 +8.6% |
| 2016 | $1,828 +7.1% | $304,600 |
| 2015 | $1,706 +104.3% | $304,600 +7.5% |
| 2014 | $835 | $283,300 |
| 2013 | -- | $283,300 -0.8% |
| 2012 | -- | $285,500 |
| 2011 | -- | $285,500 -15.6% |
| 2010 | -- | $338,400 +6.1% |
| 2009 | -- | $318,900 -7.7% |
| 2008 | -- | $345,500 |
Find assessor info on the county website
Monthly payment
Est. payment
Payment breakdown
Explore the cost of this home by adjusting the details. Changes won't be saved.Climate risks
Neighborhood: 22602
Nearby schools
Schools provided by the listing agent
- High: Millbrook
- District: Frederick County Public Schools
Source: Bright MLS. This data may not be complete. We recommend contacting the local school district to confirm school assignments for this home.


Similar homes
- $535,0004 bd3 ba3.2k sqft118 Marlise Ln, Winchester, VA 22602For Sale

 MLS ID #VAFV2044228, Verria Hairston, Open Door Brokerage, LLC. Bright MLS
 - $559,9004 bd3 ba2.4k sqft104 Monet Ter, Winchester, VA 22602For Sale
 MLS ID #VAFV2043058, Janet M Jackson, MarketPlace REALTY. Bright MLS
 - $559,0005 bd3 ba2.3k sqft440 Canyon Rd, Winchester, VA 22602For Sale
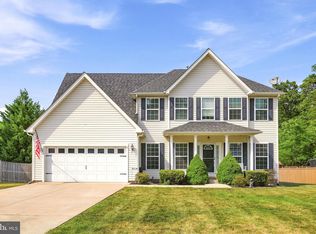 MLS ID #VAFV2042994, Tami Woerl, ERA Oakcrest Realty, Inc.. Bright MLS
 - $599,9004 bd4 ba4.4k sqft151 Darby Dr, Winchester, VA 22602For Sale
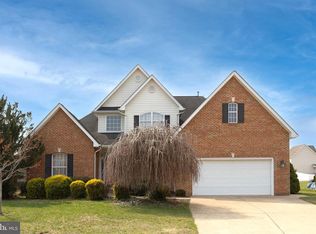 MLS ID #VAFV2040258, David Spence, RE/MAX Roots. Bright MLS
 - $714,0005 bd4 ba4.2k sqft342 Canyon Rd, Winchester, VA 22602For SaleMLS ID #VAFV2043330, Michele Gibson, Samson Properties. Bright MLS
- $598,0004 bd3 ba2.9k sqft1564 Perry Rd, Winchester, VA 22602For SaleMLS ID #VAFV2040716, Nate Vogel, Century 21 Redwood Realty. Bright MLS
- $674,9004 bd4 ba3.9k sqft146 Darby Dr, Winchester, VA 22602For SaleMLS ID #VAFV2040990, Traci Shoberg, Samson Properties. Bright MLS
- $479,9003 bd3 ba1.9k sqft205 Bentley Ave, Winchester, VA 22602For SaleMLS ID #VAFV2044444, Jose Fuentes, Fairfax Realty Select. Bright MLS
- $690,0004 bd5 ba4.9k sqft108 Norfolk Ct, Winchester, VA 22602For SaleMLS ID #VAFV2042724, Nicole Lewis, Coldwell Banker Premier. Bright MLS
- $589,9004 bd4 ba2.6k sqft141 Poe Dr, Winchester, VA 22602For SaleMLS ID #VAFV2044104, Brian Shim, Livewell Realty, LLC. Bright MLS
- $524,9005 bd4 ba3.3k sqft660 Beehive Way, Winchester, VA 22601For SaleMLS ID #VAWI2010694, Traci Shoberg, Samson Properties. Bright MLS
- $585,0006 bd4 ba2.6k sqft220 Snappy Ln, Winchester, VA 22602For SaleMLS ID #VAFV2040862, Mauricio Argandona, Fairfax Realty Select. Bright MLS
- $649,0004 bd4 ba3.1k sqft256 Brookneil Dr, Winchester, VA 22602For SaleMLS ID #VAFV2040662, Jacquelyn Sowers, ERA Oakcrest Realty, Inc.. Bright MLS
- $439,0003 bd2 ba1.8k sqft109 Keswick Ct, Winchester, VA 22602For SaleMLS ID #VAFV2044450, Natalie Langford, ERA Oakcrest Realty, Inc.. Bright MLS
- $419,9004 bd4 ba2.8k sqft112 Hites St, Winchester, VA 22602For SaleMLS ID #VAFV2043014, Ronnie Sabogal, First Decision Realty LLC. Bright MLS
- $569,0004 bd4 ba2.4k sqft687 Woodland Ave, Winchester, VA 22601For SaleMLS ID #VAWI2011132, Katy Donovan, Keller Williams Realty. Bright MLS
- $539,0004 bd3 ba3.4k sqft3336 Hunting Ridge Rd, Winchester, VA 22603For SaleMLS ID #VAFV2042222, Leslie O Carter, Carter Real Estate, Inc.. Bright MLS
- $399,9003 bd3 ba2.1k sqft101 Fay St, Winchester, VA 22602For SaleMLS ID #VAFV2043846, Kevin Tran, Fairfax Realty Premier. Bright MLS
- $655,0004 bd4 ba3.5k sqft185 Hannah Ct, Winchester, VA 22603For SaleMLS ID #VAFV2043912, Joey Badgett-Gonzalez, Berkshire Hathaway HomeServices PenFed Realty. Bright MLS
- $549,9004 bd4 ba3.6k sqft482 Arbor Shade Dr, Inwood, WV 25428For SaleMLS ID #WVBE2053164, Joe Sturm, Real Property Solutions, LLC. Bright MLS
