Welcome to Boerne (Burn-E), the gateway to the Texas Hill Country and the highly desirable community of The Trails of Herff Ranch. Your new home, located in the coveted Boerne ISD, is in the middle of it all! Just a short drive to the restaurants, shops, breweries, and wine rooms in downtown Boerne. For the outdoor enthusiast, the area offers Boerne Lake and Boerne City Park (both providing opportunities for kayaking, fishing and picnicking) as well as the Cibolo Center for Conservation and the Cibolo Creek trail system for hiking and biking. Hospitals and medical offices are also located nearby. Your beautiful new home is an expansive 5/3.5 with the primary suite downstairs, a home office (down), spacious media/game room (up), and the remaining 4 bedrooms upstairs; one of which could easily be used for a second home office. Perfect for entertaining, the gourmet kitchen features a double oven, gas cooktop, built in microwave, 42" cabinets, granite countertops with a tile backsplash and a large island with an eating bar and farmhouse sink. The chef of the family will never be left out of the action as the kitchen, dining and living areas blend seamlessly together providing ample family or entertaining space. Additional home features include 9' ceilings (downstairs), a rock faced gas fireplace, built in 42" wall-to-wall dining cabinets with a buffet, dual zone AC (one up and one down) and covered front and back porches. Neighborhood amenities include a swimming pool, playground, basketball court and walking trails.
Sold
Price Unknown
104 Mustang Run, Boerne, TX 78006
5beds
3,450sqft
Single Family Residence
Built in 2011
7,884 Square Feet Lot
$458,500 Zestimate®
$--/sqft
$3,352 Estimated rent
Home value
$458,500
$403,000 - $523,000
$3,352/mo
Zestimate® history
Owner options
List your home for rent
$3,352/mo
Rent Zestimate®
Find your next renter with Zillow Rental Manager. Plus, with online applications, you can quickly screen prospective tenants – for free.
$3,352/mo
Rent Zestimate®
Refinance and save
$612/mo
Est. payment
Refinancing to a lower rate could help reduce your monthly payments and save thousands over the life of the loan.
$612/mo
Est. payment
Explore your selling options
Work with a Zillow partner agent
Leverage their expertise and Zillow's premium Showcase listings to get your home seen by more buyers.
Get startedList with your own agent
Get your home in front of millions of buyers by listing it on Zillow.
Learn how to do itSell it yourself
Take full control of how buyers see your home on Zillow by listing For Sale by Owner (FSBO).
List your homeWhat's special
Swimming poolBasketball courtRock faced gas fireplaceHome officeGranite countertopsPrimary suite downstairsFarmhouse sink
Zillow last checked:
Listing updated:
Listed by:
Kam Walker TREC #747368 (210) 860-8926,
Keller Williams City-View
Source: LERA MLS,MLS#: 1858922
Facts & features
Interior
Bedrooms & bathrooms
- Bedrooms: 5
- Bathrooms: 4
- Full bathrooms: 3
- 1/2 bathrooms: 1
Primary bedroom
- Area: 304
- Dimensions: 16 x 19
Bedroom 2
- Area: 168
- Dimensions: 12 x 14
Bedroom 3
- Area: 150
- Dimensions: 15 x 10
Bedroom 4
- Area: 195
- Dimensions: 15 x 13
Bedroom 5
- Area: 144
- Dimensions: 12 x 12
Primary bathroom
- Features: Tub/Shower Separate
- Area: 80
- Dimensions: 8 x 10
Dining room
- Area: 240
- Dimensions: 16 x 15
Family room
- Area: 342
- Dimensions: 19 x 18
Kitchen
- Area: 150
- Dimensions: 15 x 10
Living room
- Area: 324
- Dimensions: 18 x 18
Office
- Area: 168
- Dimensions: 12 x 14
Heating
- 2 Units, Natural Gas
Cooling
- Two Central
Appliances
- Laundry: Main Level, Washer Hookup, Dryer Connection
Features
- Two Living Area, Kitchen Island, Study/Library, Game Room, Utility Room Inside, Open Floorplan, Master Downstairs, Ceiling Fan(s)
- Flooring: Carpet, Ceramic Tile
- Has basement: No
- Number of fireplaces: 1
- Fireplace features: One, Living Room, Gas
Interior area
- Total structure area: 3,450
- Total interior livable area: 3,450 sqft
Property
Parking
- Total spaces: 2
- Parking features: Two Car Garage
- Garage spaces: 2
Features
- Levels: Two
- Stories: 2
- Patio & porch: Covered
- Pool features: None, Community
Lot
- Size: 7,884 Square Feet
Details
- Parcel number: 1587150090290
Construction
Type & style
- Home type: SingleFamily
- Property subtype: Single Family Residence
Materials
- Foundation: Slab
- Roof: Composition
Condition
- Pre-Owned
- New construction: No
- Year built: 2011
Details
- Builder name: KB
Utilities & green energy
- Electric: Pedernales
- Gas: Boerne
- Sewer: Boerne
- Water: Boerne
Community & HOA
Community
- Features: Playground, Jogging Trails, Basketball Court
- Subdivision: Trails Of Herff Ranch
HOA
- Has HOA: Yes
- HOA fee: $612 annually
- HOA name: REAL MANAGE
Location
- Region: Boerne
Financial & listing details
- Tax assessed value: $502,000
- Annual tax amount: $9,288
- Date on market: 4/29/2025
- Cumulative days on market: 13 days
- Listing terms: Conventional,FHA,VA Loan,Cash
Price history
| Date | Event | Price |
|---|---|---|
| 5/29/2025 | Sold | -- |
Source:  LERA MLS #1858922 Report a problem LERA MLS #1858922 Report a problem | ||
| 5/12/2025 | Pending sale | $514,000$149/sqft |
Source: LERA MLS #1858922 Report a problem | ||
| 5/1/2025 | Contingent | $514,000$149/sqft |
Source: LERA MLS #1858922 Report a problem | ||
| 4/29/2025 | Listed for sale | $514,000$149/sqft |
Source: LERA MLS #1858922 Report a problem | ||
Public tax history
| Year | Property taxes | Tax assessment |
|---|---|---|
| 2025 | $9,360 -8.4% | $502,000 -9.1% |
| 2024 | $10,217 -0.4% | $552,200 |
| 2023 | $10,257 +15.7% | $552,200 +26% |
| 2022 | $8,866 | $438,410 +20.2% |
| 2021 | -- | $364,610 +9.4% |
| 2020 | $7,135 -1.5% | $333,180 |
| 2019 | $7,242 -3.1% | $333,180 |
| 2018 | $7,476 | $333,180 |
| 2017 | $7,476 +7.8% | $333,180 +6% |
| 2016 | $6,933 +22.7% | $314,320 +9.5% |
| 2015 | $5,650 | $286,960 +10% |
| 2014 | $5,650 | $260,960 |
| 2013 | $5,650 | $260,960 |
| 2012 | -- | $260,960 +1843.1% |
| 2011 | -- | $13,430 |
| 2010 | -- | $13,430 +58% |
| 2008 | -- | $8,500 |
| 2007 | -- | $8,500 |
Find assessor info on the county website
Neighborhood: 78006
Nearby homes
- $406,000-- bd-- ba2.6k sqft108 Mustang Run, Boerne, TX 78006Off Market
- $356,7003 bd2 ba1.7k sqft100 Mustang Run, Boerne, TX 78006Off Market
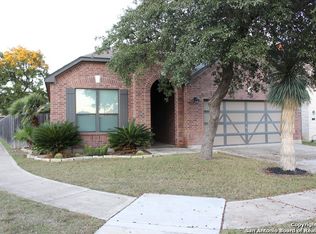
- $490,7004 bd3 ba3.5k sqft112 Mustang Run, Boerne, TX 78006Off Market
- $--3 bd2 ba1.7k sqft105 Lone Star, Boerne, TX 78006Sold
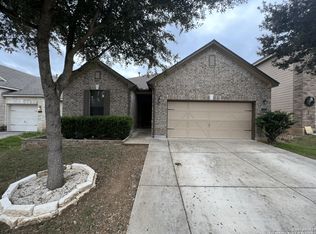
- $--3 bd3 ba1.9k sqft109 Lone Star, Boerne, TX 78006Sold
- $357,500-- bd-- ba2.1k sqft101 Lone Star, Boerne, TX 78006Off Market
- $409,700-- bd-- ba2.6k sqft113 Lone Star, Boerne, TX 78006Off Market
- $379,1004 bd3 ba2k sqft116 Mustang Run, Boerne, TX 78006Off Market
Nearby schools
GreatSchools rating
- 10/10Cibolo Creek Elementary SchoolGrades: PK-5Distance: 0.2 mi
- 8/10Voss MiddleGrades: 6-8Distance: 8.3 mi
- 8/10Boerne - Samuel V Champion High SchoolGrades: 9-12Distance: 0.5 mi
Schools provided by the listing agent
- Elementary: Cibolo Creek
- Middle: Voss Middle School
- High: Champion
- District: Boerne
Source: LERA MLS. This data may not be complete. We recommend contacting the local school district to confirm school assignments for this home.
Get a cash offer in 3 minutes
Find out how much your home could sell for in as little as 3 minutes with a no-obligation cash offer.
Estimated market value
$458,500
Get a cash offer in 3 minutes
Find out how much your home could sell for in as little as 3 minutes with a no-obligation cash offer.
Estimated market value
$458,500
- Texas
- Kendall County
- Boerne
- 78006
- 104 Mustang Run
