Skip main navigation
Closed
  • $2,072,000

    104 N Bayview St, Fairhope, AL 36532

    3beds
    4,139sqft
    Residential
    Built in 1991
    0.41 Acres Lot
    $2,235,500 Zestimate®
    $501/sqft
    $3,515 Estimated rent

    Home value

    $2,235,500

    $1.97M - $2.55M

    $3,515/mo

    Zestimate® history
    Loading
    Loading...

    Owner options

    List your home for rent

    $3,515/mo

    Rent Zestimate®

    Find your next renter with Zillow Rental Manager. Plus, with online applications, you can quickly screen prospective tenants – for free.

    Learn more

    $3,515/mo

    Rent Zestimate®

    Refinance and save

    $9,381/mo

    Est. payment

    Refinancing to a lower rate could help reduce your monthly payments and save thousands over the life of the loan.

    See today's rates

    $9,381/mo

    Est. payment

    Explore your selling options

    Work with a Zillow partner agent

    Leverage their expertise and Zillow's premium Showcase listings to get your home seen by more buyers.

    Get started

    List with your own agent

    Get your home in front of millions of buyers by listing it on Zillow.

    Learn how to do it

    Sell it yourself

    Take full control of how buyers see your home on Zillow by listing For Sale by Owner (FSBO).

    List your home

    What's special

    Covered poolProfessionally landscapedOpen floor planLarge walk in closetGorgeous live oaksExercise room
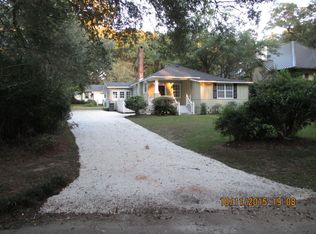
    This is a rare opportunity to own an estate on North Bayview. This home features open floor plan perfect for entertaining, Chef's kitchen with Wolf Range, Gaggenau Ovens and Subzero refrigerator, Primary bedroom has an office, sitting area and large walk in closet, upstairs features another bedroom, exercise room and playroom. There is another room downstairs that could be used for 3rd bedroom or den. The outside entertaining area features covered pool and sitting area, 2 car carport, wine cellar. The entire property is professionally landscaped with gorgeous live oaks. This is a one of kind property.

    Zillow last checked:

    Listing updated:

    Listed by:

    Morgan Ashurst 251-583-5016,

    Ashurst & Niemeyer LLC

    Bought with:

    Eric Kristfelt

    Local Property Inc.

    Source: Baldwin Realtors,MLS#: 348151MLS Logo

    Facts & features

    Interior

    Bedrooms & bathrooms
    • Bedrooms: 3
    • Bathrooms: 3
    • Full bathrooms: 3
    • Main level bedrooms: 2
    Primary bedroom
    • Features: Fireplace, Office, Walk-In Closet(s)
    • Level: Main
    • Area: 323
    • Dimensions: 19 x 17
    Bedroom 2
    • Level: Second
    • Area: 170
    • Dimensions: 17 x 10
    Bedroom 3
    • Level: Main
    • Area: 252
    • Dimensions: 18 x 14
    Primary bathroom
    • Features: Shower Only
    Dining room
    • Features: Separate Dining Room
    • Level: Main
    • Area: 198
    • Dimensions: 18 x 11
    Kitchen
    • Level: Main
    • Area: 320
    • Dimensions: 20 x 16
    Living room
    • Level: Main
    • Area: 285
    • Dimensions: 19 x 15
    Cooling
    • Electric
    Appliances
    • Included: Dishwasher, Disposal, Double Oven, Microwave, Refrigerator, Wine Cooler, Cooktop
    Features
    • Ceiling Fan(s), High Ceilings
    • Flooring: Wood
    • Has basement: No
    • Number of fireplaces: 1
    • Fireplace features: Living Room
    Interior area
    • Total structure area: 4,139
    • Total interior livable area: 4,139 sqft

    Property

    Parking
    • Total spaces: 2
    • Parking features: Carport
    • Carport spaces: 2
    Features
    • Levels: One and One Half
    • Stories: 1
    • Patio & porch: Covered, Screened
    • Exterior features: Irrigation Sprinkler, Outdoor Shower, Termite Contract
    • Has private pool: Yes
    • Pool features: Screen Enclosure
    • Fencing: Fenced
    • Has view: Yes
    • View description: None
    • Waterfront features: No Waterfront
    Lot
    • Size: 0.41 Acres
    • Dimensions: 71 x 239
    • Features: Less than 1 acre, Few Trees
    Details
    • Parcel number: 4603370006010.000
    • Zoning description: Single Family Residence

    Construction

    Type & style
    • Home type: SingleFamily
    • Architectural style: Traditional
    • Property subtype: Residential
    Materials
    • Stucco, Frame
    • Foundation: Pillar/Post/Pier
    • Roof: Metal
    Condition
    • Resale
    • New construction: No
    • Year built: 1991

    Utilities & green energy

    • Sewer: Public Sewer
    • Water: Public
    • Utilities for property: Fairhope Utilities, Riviera Utilities

    Community & neighborhood

    Community
    • Community features: None
    Location
    • Region: Fairhope
    • Subdivision: None

    HOA & financial

    HOA
    • Has HOA: No

    Other

    Other facts
    • Price range: $2.1M - $2.1M
    • Ownership: Whole/Full

    Price history

    DateEventPrice
    2/22/2024Sold$2,072,000-11.8%$501/sqft
    Source: Baldwin Realtors #348151 Report a problem
    2/1/2024Pending sale$2,350,000$568/sqft
    Source: Baldwin Realtors #348151 Report a problem
    8/10/2023Price change$2,350,000-5.9%$568/sqft
    Source: Baldwin Realtors #348151 Report a problem
    7/6/2023Listed for sale$2,498,500$604/sqft
    Source: Baldwin Realtors #348151 Report a problem

    Public tax history

    YearProperty taxesTax assessment
    2025$5,967 +205.7%$151,540 +203.7%
    2024$1,952 $49,900
    2023$1,952 $49,900 -52.1%
    2022-- $104,160 +3.8%
    2021$1,952 $100,360 +4.8%
    2020$1,952 +8.3%$95,780 -1%
    2019$1,802 $96,760 +4.3%
    2018$1,802 $92,800 +86%
    2017$1,802 $49,900 -42.2%
    2016$1,802 $86,280 -0.7%
    2015-- $86,860 +20.5%
    2014-- $72,080 +4.9%
    2013-- $68,720 -12.7%
    2011-- $78,740 -8.3%
    2010-- $85,900 -3.7%
    2009$3,238 +1%$89,220 +1%
    2008$3,206 -1.9%$88,360 -1.9%
    2007$3,267 +81.3%$90,040 +80.4%
    2006$1,802 +8.9%$49,900 +8.8%
    2005$1,655 +2.3%$45,860 +2.2%
    2004$1,618 -14.1%$44,860
    2003$1,884 +2.9%$44,860 +2.8%
    2002$1,832 +1.1%$43,640
    2001$1,811 $43,640
    2000$1,811 $43,640

    Find assessor info on the county website

    Neighborhood: 36532

    Nearby schools

    GreatSchools rating
    Schools provided by the listing agent
    • Elementary: Fairhope West Elementary
    • Middle: Fairhope Middle
    • High: Fairhope High

    Source: Baldwin Realtors. This data may not be complete. We recommend contacting the local school district to confirm school assignments for this home.

    Get a cash offer in 3 minutes
    Find out how much your home could sell for in as little as 3 minutes with a no-obligation cash offer.
    Estimated market value
    $2,235,500
    Get a cash offer in 3 minutes
    Find out how much your home could sell for in as little as 3 minutes with a no-obligation cash offer.
    Estimated market value
    $2,235,500