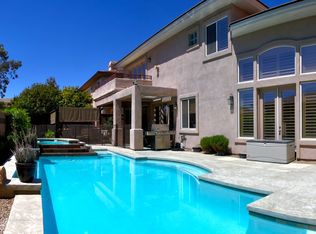
This gated home is located in the highly sought-after Talon Pointe community of Summerlin. Priced well below the comps. Designer renovations carefully curated to compliment every aspect of this beautiful home. Curb appeal is breathtaking, with well-established landscaping in both the front and rear yards. As you step inside, you're greeted by a magnificent entryway adorned with custom double doors, open concept layout with vaulted ceilings custom window shutters throughout. The large kitchen is a chef's dream, complete with professional stainless steel appliances, a generous waterfall island, and ample storage space. The primary suite is generously sized, with a stunning designer bathroom with a separate tub and shower, as well as a balcony offering breathtaking views. The rear yard is a true oasis, featuring a covered patio, and a built-in barbecue area. Pool permits and design have been included in the instance that you’d prefer to have a splash top off this forever home.
Closed
Zillow last checked:
Listing updated:
Bought with:
James Desio, B.1000835
Desio Realty Group
Source: LVR,MLS#: 2524960 Originating MLS: Greater Las Vegas Association of Realtors Inc
Originating MLS: Greater Las Vegas Association of Realtors IncPrice history
| Date | Event | Price |
|---|---|---|
| 10/18/2023 | Sold | $1,160,000-4.1%$355/sqft |
Source:  LVR #2524960 Report a problem LVR #2524960 Report a problem | ||
| 9/18/2023 | Contingent | $1,209,999$370/sqft |
Source: LVR #2524960 Report a problem | ||
| 9/14/2023 | Price change | $1,209,999-1.2%$370/sqft |
Source: LVR #2524960 Report a problem | ||
| 9/5/2023 | Listed for sale | $1,224,999$375/sqft |
Source: LVR #2524960 Report a problem | ||
| 9/5/2023 | Listing removed | $1,224,999$375/sqft |
Source: LVR #2506790 Report a problem | ||
| 8/30/2023 | Price change | $1,224,999-2%$375/sqft |
Source: LVR #2506790 Report a problem | ||
| 7/18/2023 | Price change | $1,249,999-2%$382/sqft |
Source: LVR #2506790 Report a problem | ||
| 7/1/2023 | Listed for sale | $1,275,000+43.3%$390/sqft |
Source: LVR #2506790 Report a problem | ||
| 6/10/2022 | Sold | $890,000+8.5%$272/sqft |
Source: Public Record Report a problem | ||
| 9/7/2021 | Sold | $820,000-1.8%$251/sqft |
Source: LVR #2312158 Report a problem | ||
| 8/20/2021 | Contingent | $834,900$255/sqft |
Source: LVR #2312158 Report a problem | ||
| 8/7/2021 | Price change | $834,900-1.8%$255/sqft |
Source: LVR #2312158 Report a problem | ||
| 7/8/2021 | Listed for sale | $849,900+39.3%$260/sqft |
Source: LVR #2312158 Report a problem | ||
| 3/3/2016 | Listing removed | $610,000$187/sqft |
Source: Realty One Group, Inc #1591992 Report a problem | ||
| 12/3/2015 | Price change | $610,000-2.4%$187/sqft |
Source: Realty One Group, Inc #1591992 Report a problem | ||
| 9/5/2015 | Price change | $625,000-6.7%$191/sqft |
Source: Realty One Group, Inc #1542252 Report a problem | ||
| 7/22/2015 | Price change | $669,999-4.1%$205/sqft |
Source: Realty One Group, Inc #1542252 Report a problem | ||
| 6/12/2015 | Price change | $699,000-3.6%$214/sqft |
Source: Realty ONE Group, Inc #1542252 Report a problem | ||
| 5/26/2015 | Listed for sale | $725,000+76.8%$222/sqft |
Source: Realty ONE Group, Inc #1542252 Report a problem | ||
| 5/7/2001 | Sold | $410,000-4.7%$125/sqft |
Source: Public Record Report a problem | ||
| 2/26/1999 | Sold | $430,000$131/sqft |
Source: Public Record Report a problem | ||
Nearby homes
- $1,266,6005 bd5 ba3.4k sqft108 N Buteo Woods Ln, Las Vegas, NV 89144Off Market
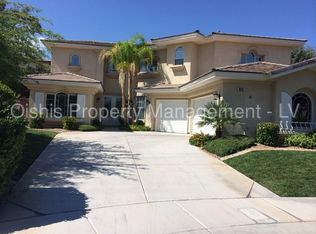
- $1,118,2004 bd3 ba3.2k sqft10212 Owls Peak Ct, Las Vegas, NV 89144Off Market
- $1,115,3004 bd4 ba3.4k sqft104 Anasazi Dr, Las Vegas, NV 89144Off Market
- $1,293,5004 bd5 ba3.5k sqft112 N Buteo Woods Ln, Las Vegas, NV 89144Off Market
Get a cash offer in 3 minutes
Find out how much your home could sell for in as little as 3 minutes with a no-obligation cash offer.
Estimated market value
$1,329,000
