Skip main navigation
Closed
  • $260,000

    104 N Cambridge Dr NE, Milledgeville, GA 31061

    3beds
    1,808sqft
    Single Family Residence
    Built in 1988
    0.83 Acres Lot
    $261,500 Zestimate®
    $144/sqft
    $1,922 Estimated rent

    Home value

    $261,500

    Estimated sales range

    Not available

    $1,922/mo

    Zestimate® history
    Loading
    Loading...

    Owner options

    List your home for rent

    $1,922/mo

    Rent Zestimate®

    Find your next renter with Zillow Rental Manager. Plus, with online applications, you can quickly screen prospective tenants – for free.

    Learn more

    $1,922/mo

    Rent Zestimate®

    Refinance and save

    $1,574/mo

    Est. payment

    Refinancing to a lower rate could help reduce your monthly payments and save thousands over the life of the loan.

    See today's rates

    $1,574/mo

    Est. payment

    Explore your selling options

    Work with a Zillow partner agent

    Leverage their expertise and Zillow's premium Showcase listings to get your home seen by more buyers.

    Get started

    List with your own agent

    Get your home in front of millions of buyers by listing it on Zillow.

    Learn how to do it

    Sell it yourself

    Take full control of how buyers see your home on Zillow by listing For Sale by Owner (FSBO).

    List your home

    What's special

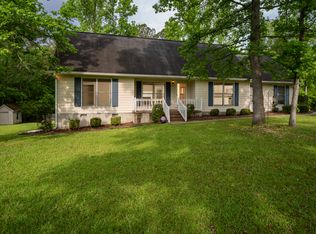
    Welcome to the highly desirable Cambridge Subdivision, where this recently renovated, and very well-maintained 3-bedroom, 2-bath home offers 2,376 square feet of comfortable living space, with the master on the main level, a separate dining room, and large family room with fireplace and gas logs. The kitchen is updated, and freshly painted. Situated on a corner lot, this property provides a beautiful private backyard, perfect for relaxation and entertaining, which you can enjoy bug-free from the large, screened back porch. The cross fenced back yard provides a garden area, and a play area for the kids that includes a swing set and playhouse. Convenience is another plus, as the home is just minutes from shopping, and dining options. All this and priced to sell.. This one won't last. Call today for your own private showing.

    Zillow last checked:

    Listing updated:

    Listed by:

    Teresa M Weaver 4789976400,

    Fickling Lake Country,LLC

    Bought with:

    Teresa M Weaver, 287110

    Fickling Lake Country,LLC

    Source: GAMLS,MLS#: 10617745MLS Logo

    Facts & features

    Interior

    Bedrooms & bathrooms
    • Bedrooms: 3
    • Bathrooms: 2
    • Full bathrooms: 2
    • Main level bathrooms: 1
    • Main level bedrooms: 1
    Rooms
    • Room types: Family Room
    Heating
    • Heat Pump
    Cooling
    • Heat Pump
    Appliances
    • Included: Dishwasher, Dryer, Electric Water Heater, Microwave, Refrigerator
    • Laundry: In Kitchen, Laundry Closet
    Features
    • Other
    • Flooring: Carpet, Tile, Vinyl
    • Basement: Crawl Space
    • Has fireplace: Yes
    • Fireplace features: Gas Log
    Interior area
    • Total structure area: 1,808
    • Total interior livable area: 1,808 sqft
    • Finished area above ground: 1,808
    • Finished area below ground: 0

    Property

    Parking
    • Parking features: Attached, Garage
    • Has attached garage: Yes
    Features
    • Levels: Two
    • Stories: 2
    • Patio & porch: Porch, Screened
    • Exterior features: Other
    • Fencing: Fenced
    Lot
    • Size: 0.83 Acres
    • Features: City Lot, Corner Lot, Private
    Details
    • Additional structures: Shed(s)
    • Parcel number: 087A 024

    Construction

    Type & style
    • Home type: SingleFamily
    • Architectural style: Traditional
    • Property subtype: Single Family Residence
    Materials
    • Press Board
    • Roof: Composition
    Condition
    • Resale
    • New construction: No
    • Year built: 1988

    Utilities & green energy

    • Sewer: Public Sewer
    • Water: Public
    • Utilities for property: Sewer Connected

    Community & HOA

    Community
    • Features: None
    • Subdivision: Cambridge
    HOA
    • Has HOA: No
    • Services included: None
    Location
    • Region: Milledgeville

    Financial & listing details

    • Price per square foot: $144/sqft
    • Date on market: 10/1/2025
    • Cumulative days on market: 9 days
    • Listing agreement: Exclusive Agency
    • Listing terms: Cash,FHA,Other,VA Loan

    Price history

    DateEventPrice
    10/10/2025Sold$260,000-10.3%$144/sqft
    Source: GAMLS #10617745 Report a problem
    10/10/2025Pending sale$290,000$160/sqft
    Source: GAMLS #10617745 Report a problem
    10/3/2025Listed for sale$290,000$160/sqft
    Source: GAMLS #10617745 Report a problem

    Public tax history

    Tax history is unavailable.

    Neighborhood: 31061

    Nearby schools

    GreatSchools rating
    Schools provided by the listing agent
    • Elementary: Lakeview
    • Middle: Oak Hill
    • High: Baldwin

    Source: GAMLS. This data may not be complete. We recommend contacting the local school district to confirm school assignments for this home.

    Sell for more on Zillow
    Get a Zillow Showcase℠ listing at no additional cost and you could sell for .
    $261,500
    2% more
    +$5,230
    With Zillow Showcase(estimated)
    $266,730
    Sell for more on Zillow
    Get a Zillow Showcase℠ listing at no additional cost and you could sell for .
    $261,500
    2% more
    +$5,230
    With Zillow Showcase(estimated)
    $266,730