Skip main navigation
Sold for $145,000
  • $145,000

    104 N Court St, Pekin, IL 61554

    3beds
    1,224sqft
    Single Family Residence, Residential
    Built in 1947
    7,405 Square Feet Lot
    $152,700 Zestimate®
    $118/sqft
    $1,411 Estimated rent

    Home value

    $152,700

    $128,000 - $180,000

    $1,411/mo

    Zestimate® history
    Loading
    Loading...

    Owner options

    List your home for rent

    $1,411/mo

    Rent Zestimate®

    Find your next renter with Zillow Rental Manager. Plus, with online applications, you can quickly screen prospective tenants – for free.

    Learn more

    $1,411/mo

    Rent Zestimate®

    Refinance and save

    $1,092/mo

    Est. payment

    Refinancing to a lower rate could help reduce your monthly payments and save thousands over the life of the loan.

    See today's rates

    $1,092/mo

    Est. payment

    Explore your selling options

    Work with a Zillow partner agent

    Leverage their expertise and Zillow's premium Showcase listings to get your home seen by more buyers.

    Get started

    List with your own agent

    Get your home in front of millions of buyers by listing it on Zillow.

    Learn how to do it

    Sell it yourself

    Take full control of how buyers see your home on Zillow by listing For Sale by Owner (FSBO).

    List your home

    What's special

    Abundant natural lightQuiet courtSpacious family room additionUpdated kitchenWall-mounted heaterNew laminate flooringNew shower surround
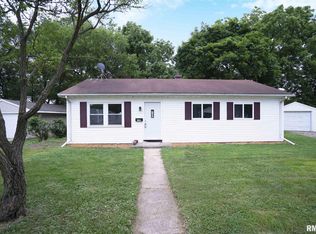
    Charming and updated 3-bedroom, 1-bath home in Marquette Heights, ideally situated on a quiet court with quick access to the interstate. Remodeled in 2025, this inviting home features new laminate flooring, trim, paint, and light fixtures throughout. The updated kitchen offers fresh paint and flooring, ready for your appliances. Enjoy the spacious family room addition with abundant natural light, a sliding glass door to the wooded backyard, and a wall-mounted heater for cozy comfort. The bathroom boasts a new shower surround and fixtures. Additional highlights include a tankless water heater, slab foundation, and replaced windows with a newer roof for peace of mind. The attached 1-car garage and large yard with a private wooded backyard complete this wonderful package. Central air conditioning and forced air heating ensure year-round comfort. Perfect for first-time homebuyers, those looking to simplify, or anyone seeking a move-in-ready home with great updates and location.

    Zillow last checked:

    Listing updated:

    Listed by:

    Chris Rothan Pref:309-868-2841,

    eXp Realty

    Bought with:

    Keri L O Connor, 475155449

    Signature Heights Realty, LLC

    Source: RMLS Alliance as distributed by MLS GRID,MLS#: PA1258990MLS LogoOriginating MLS: Peoria Area Association of Realtors

    Facts & features

    Interior

    Bedrooms & bathrooms
    • Bedrooms: 3
    • Bathrooms: 1
    • Full bathrooms: 1
    Bedroom 1
    • Level: Main
    • Dimensions: 12ft 8in x 9ft 5in
    Bedroom 2
    • Level: Main
    • Dimensions: 9ft 6in x 9ft 5in
    Bedroom 3
    • Level: Main
    • Dimensions: 7ft 2in x 9ft 6in
    Kitchen
    • Level: Main
    • Dimensions: 12ft 9in x 9ft 6in
    Laundry
    • Level: Main
    • Dimensions: 6ft 3in x 9ft 6in
    Living room
    • Level: Main
    • Dimensions: 19ft 1in x 12ft 8in
    Main level
    • Area: 1224
    Recreation room
    • Level: Main
    • Dimensions: 21ft 8in x 11ft 8in
    Heating
    • Forced Air
    Cooling
    • Central Air
    Appliances
    • Included: Tankless Water Heater
    Features
    • Ceiling Fan(s), High Speed Internet
    • Windows: Replacement Windows
    • Basement: None
    Interior area
    • Total structure area: 1,224
    • Total interior livable area: 1,224 sqft

    Property

    Parking
    • Total spaces: 1
    • Parking features: Attached, Paved
    • Attached garage spaces: 1
    • Details: Number Of Garage Remotes: 1
    Lot
    • Size: 7,405 Square Feet
    • Dimensions: 0 x 136 x 158 x 114
    • Features: Cul-De-Sac
    Details
    • Parcel number: 040413116003
    • Zoning description: Residential

    Construction

    Type & style
    • Home type: SingleFamily
    • Architectural style: Ranch
    • Property subtype: Single Family Residence, Residential
    Materials
    • Frame, Vinyl Siding
    • Foundation: Slab
    • Roof: Shingle
    Condition
    • New construction: No
    • Year built: 1947

    Utilities & green energy

    • Sewer: Public Sewer
    • Water: Public
    • Utilities for property: Cable Available

    Community & HOA

    Community
    • Subdivision: Marquette Heights
    Location
    • Region: Pekin

    Financial & listing details

    • Price per square foot: $118/sqft
    • Annual tax amount: $2,079
    • Date on market: 6/27/2025
    • Cumulative days on market: 3 days
    • Road surface type: Paved

    Price history

    DateEventPrice
    7/25/2025Sold$145,000$118/sqft
    Source: RMLS Alliance as distributed by MLS GRID #PA1258990 Report a problem
    6/30/2025Pending sale$145,000$118/sqft
    Source: RMLS Alliance as distributed by MLS GRID #PA1258990 Report a problem
    6/27/2025Listed for sale$145,000$118/sqft
    Source: RMLS Alliance as distributed by MLS GRID #PA1258990 Report a problem

    Public tax history

    Tax history is unavailable.

    Neighborhood: 61554

    Nearby schools

    GreatSchools rating
    Schools provided by the listing agent
    • Elementary: Marquette Heights
    • Middle: Georgetown
    • High: Pekin Community

    Source: RMLS Alliance as distributed by MLS GRID. This data may not be complete. We recommend contacting the local school district to confirm school assignments for this home.

    Get pre-qualified for a loan
    At Zillow Home Loans, we can pre-qualify you in as little as 5 minutes with no impact to your credit score.

    An equal housing lender. NMLS #10287.

    Sell for more on Zillow
    Get a Zillow Showcase℠ listing at no additional cost and you could sell for .
    $152,700
    2% more
    +$3,054
    With Zillow Showcase(estimated)
    $155,754