This stunning new construction duplex offers all the amenities of a single-family home, perfectly situated in the heart of Elmhurst. Designed by a local luxury home builder, this project is sure to impress with its modern finishes and functional layout, catering to the most discerning buyers. The main level showcases an open concept living space, ideal for entertaining. The high-end kitchen is magazine-worthy, featuring quartz countertops, Wolf/Subzero appliances, a custom hood, and a stylish zelige tile backsplash. The living room shines with white oak flooring, large windows, and a cozy gas fireplace. Adjacent to the dining space, a sliding door opens directly onto a concrete patio and a fully fenced backyard, perfect for outdoor enjoyment. Additional main level features include a spacious mudroom, pantry, powder room, and coat closet. An attached two-car garage adds further convenience. Upstairs, each of the three bedrooms includes an en suite bathroom. The primary suite is a true retreat with a spa-like bathroom, complete with a soaking tub, oversized shower, and double vanity. Custom his-and-her walk-in closets are an unexpected surprise. The second floor also houses a dedicated laundry room. The fully finished basement offers endless possibilities. With a wet bar, spacious recreation room, ample storage, and a full bathroom, it provides flexible space for a family room, exercise area, or playroom. Centrally located in downtown Elmhurst with parks and excellent schools nearby, this home provides easy access to shopping, dining, entertainment, and public transit, making it a prime location for vibrant urban living.
Closed
$1,085,000
104 N Evergreen Ave, Elmhurst, IL 60126
3beds
2,269sqft
Duplex, Single Family Residence
Built in 2025
-- sqft lot
$1,092,700 Zestimate®
$478/sqft
$3,639 Estimated rent
Home value
$1,092,700
$1.01M - $1.18M
$3,639/mo
Zestimate® history
Owner options
List your home for rent
$3,639/mo
Rent Zestimate®
Find your next renter with Zillow Rental Manager. Plus, with online applications, you can quickly screen prospective tenants – for free.
$3,639/mo
Rent Zestimate®
Refinance and save
$6,332/mo
Est. payment
Refinancing to a lower rate could help reduce your monthly payments and save thousands over the life of the loan.
$6,332/mo
Est. payment
Explore your selling options
Work with a Zillow partner agent
Leverage their expertise and Zillow's premium Showcase listings to get your home seen by more buyers.
Get startedList with your own agent
Get your home in front of millions of buyers by listing it on Zillow.
Learn how to do itSell it yourself
Take full control of how buyers see your home on Zillow by listing For Sale by Owner (FSBO).
List your homeWhat's special
Zillow last checked:
Listing updated:
Listed by:
Kelly Stetler 630-750-9551,
Compass
Bought with:
Tim Schiller
@properties Christie's International Real Estate
Source: MRED as distributed by MLS GRID,MLS#: 12622019
Facts & features
Interior
Bedrooms & bathrooms
- Bedrooms: 3
- Bathrooms: 5
- Full bathrooms: 4
- 1/2 bathrooms: 1
Rooms
- Room types: Recreation Room
Primary bedroom
- Features: Flooring (Hardwood), Bathroom (Full)
- Level: Second
- Area: 308 Square Feet
- Dimensions: 22X14
Bedroom 2
- Features: Flooring (Carpet)
- Level: Second
- Area: 144 Square Feet
- Dimensions: 12X12
Bedroom 3
- Features: Flooring (Carpet)
- Level: Second
- Area: 204 Square Feet
- Dimensions: 12X17
Dining room
- Features: Flooring (Hardwood)
- Level: Main
- Area: 156 Square Feet
- Dimensions: 12X13
Kitchen
- Features: Kitchen (Island, Pantry-Closet), Flooring (Hardwood)
- Level: Main
- Area: 240 Square Feet
- Dimensions: 24X10
Laundry
- Features: Flooring (Ceramic Tile)
- Level: Second
- Area: 56 Square Feet
- Dimensions: 8X7
Living room
- Features: Flooring (Hardwood)
- Level: Main
- Area: 182 Square Feet
- Dimensions: 14X13
Recreation room
- Features: Flooring (Vinyl)
- Level: Basement
- Area: 713 Square Feet
- Dimensions: 23X31
Heating
- Natural Gas, Forced Air
Cooling
- Central Air
Appliances
- Included: Range, Microwave, Dishwasher, High End Refrigerator, Bar Fridge, Washer, Dryer, Disposal, Stainless Steel Appliance(s), Wine Refrigerator, Range Hood, Humidifier, Gas Water Heater
- Laundry: Upper Level
Features
- Wet Bar, Walk-In Closet(s), Beamed Ceilings, Open Floorplan, Pantry, Quartz Counters
- Flooring: Hardwood
- Basement: Finished,Full
- Number of fireplaces: 1
- Fireplace features: Heatilator, Insert, Living Room
Interior area
- Total structure area: 3,217
- Total interior livable area: 2,269 sqft
Property
Parking
- Total spaces: 2
- Parking features: Concrete, Garage Door Opener, Yes, Garage Owned, Attached, Garage
- Attached garage spaces: 2
- Has uncovered spaces: Yes
Accessibility
- Accessibility features: No Disability Access
Lot
- Size: 4,650 Square Feet
- Dimensions: 31 X 150
Details
- Parcel number: 0602216026
- Special conditions: None
- Other equipment: Sump Pump
Construction
Type & style
- Home type: MultiFamily
- Property subtype: Duplex, Single Family Residence
Materials
- Other
- Foundation: Concrete Perimeter
- Roof: Asphalt
Condition
- New Construction
- New construction: Yes
- Year built: 2025
Utilities & green energy
- Sewer: Public Sewer
- Water: Lake Michigan, Public
Community & HOA
Community
- Security: Carbon Monoxide Detector(s)
HOA
- Services included: None
Location
- Region: Elmhurst
Financial & listing details
- Price per square foot: $478/sqft
- Date on market: 4/17/2026
- Listing terms: Conventional
- Ownership: Fee Simple
Price history
| Date | Event | Price |
|---|---|---|
| 6/8/2026 | Sold | $1,085,000-1.4%$478/sqft |
Source:  MRED as distributed by MLS GRID #12622019 Report a problem MRED as distributed by MLS GRID #12622019 Report a problem | ||
| 5/20/2026 | Listing removed | $1,099,900$485/sqft |
Source: MRED as distributed by MLS GRID #12622019 Report a problem | ||
| 4/27/2026 | Contingent | $1,099,900$485/sqft |
Source: MRED as distributed by MLS GRID #12622019 Report a problem | ||
| 4/17/2026 | Listed for sale | $1,099,900-5.9%$485/sqft |
Source: MRED as distributed by MLS GRID #12622019 Report a problem | ||
| 4/14/2026 | Listing removed | $1,169,000$515/sqft |
Source: MRED as distributed by MLS GRID #12575541 Report a problem | ||
| 2/24/2026 | Listed for sale | $1,169,000-2.6%$515/sqft |
Source: MRED as distributed by MLS GRID #12575541 Report a problem | ||
| 1/29/2026 | Listing removed | $1,199,900$529/sqft |
Source: MRED as distributed by MLS GRID #12517159 Report a problem | ||
| 11/21/2025 | Listed for sale | $1,199,900$529/sqft |
Source: MRED as distributed by MLS GRID #12517159 Report a problem | ||
| 11/19/2025 | Listing removed | $1,199,900$529/sqft |
Source: MRED as distributed by MLS GRID #12470148 Report a problem | ||
| 9/12/2025 | Listed for sale | $1,199,900-7.6%$529/sqft |
Source: MRED as distributed by MLS GRID #12470148 Report a problem | ||
| 7/1/2025 | Listing removed | $1,299,000$572/sqft |
Source: MRED as distributed by MLS GRID #12334314 Report a problem | ||
| 4/14/2025 | Listed for sale | $1,299,000$572/sqft |
Source: MRED as distributed by MLS GRID #12334314 Report a problem | ||
Public tax history
Tax history is unavailable.
Neighborhood: 60126
Nearby homes
- $950,0003 bd4 ba2.6k sqft257 W 1st St, Elmhurst, IL 60126Sold
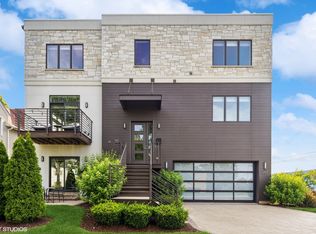
- $1,099,300-- bd-- ba-- sqft255 W 1st St, Elmhurst, IL 60126Off Market

- $1,076,700-- bd-- ba-- sqft253 W 1st St, Elmhurst, IL 60126Off Market
- $259,800-- bd-- ba991 sqft271 W 1st St, Elmhurst, IL 60126Off Market
- $319,3002 bd1 ba990 sqft271 W 1st St APT 1B, Elmhurst, IL 60126Off Market
- $304,3002 bd2 ba990 sqft271 W 1st St APT 2A, Elmhurst, IL 60126Off Market
- $312,4002 bd2 ba991 sqft271 W 1st St APT 2B, Elmhurst, IL 60126Off Market
- $545,0004 bd3 ba1.5k sqft106 N Evergreen Ave, Elmhurst, IL 60126Sold
- $688,700-- bd1 ba250 sqft111 N Evergreen Ave, Elmhurst, IL 60126Off Market
Nearby schools
GreatSchools rating
- 9/10Hawthorne Elementary SchoolGrades: K-5Distance: 0.4 mi
- 9/10Sandburg Middle SchoolGrades: 6-8Distance: 1.2 mi
- 10/10York Community High SchoolGrades: 9-12Distance: 0.6 mi
Schools provided by the listing agent
- Elementary: Hawthorne Elementary School
- Middle: Sandburg Middle School
- High: York Community High School
- District: 205
Source: MRED as distributed by MLS GRID. This data may not be complete. We recommend contacting the local school district to confirm school assignments for this home.
Get a cash offer in 3 minutes
Find out how much your home could sell for in as little as 3 minutes with a no-obligation cash offer.
Estimated market value
$1,092,700
Get a cash offer in 3 minutes
Find out how much your home could sell for in as little as 3 minutes with a no-obligation cash offer.
Estimated market value
$1,092,700
- Illinois
- DuPage County
- Elmhurst
- 60126
- 104 N Evergreen Ave
Nearby cities
Nearby neighborhoods
Nearby zip codes
Other Elmhurst Topics
