A beautiful private oasis in highly sought-after Arlington Forest! This 4 BR, 4 bath home is a spacious, expanded & updated colonial with walls of glass overlooking the private yard & gorgeous parkland!! 3 levels of decks let you enjoy the beautiful setting. A 3-story addition offers a large primary suite with tree-top views, ample closets & a newly renovated private bath. An expandedied. kitchen offers space for a breakfast nook, or large island, with a picture window. Gleaming hardwoods, and replacement windows. Tucked away on a cul-de-sac, this house is made for entertaining with 2 private balconies, another porch, and a massive deck, with plenty of room for dining, grilling, and enjoying the unobstructed views of the park. Add to that a brand new hot tub, and you can enjoy evenings sipping wine from your tub, and gazing out at the stars and the foliage. A more casual family room on the main floor leads to your screened porch. Add tons of storage in the basement, another bonus rec room, and office space, and there is so much to love about this home.
Sold for $1,295,000
$1,295,000
104 N Galveston St, Arlington, VA 22203
4beds
1,874sqft
Single Family Residence
Built in 1948
0.35 Acres Lot
$1,310,800 Zestimate®
$691/sqft
$5,297 Estimated rent
Home value
$1,310,800
$1.22M - $1.42M
$5,297/mo
Zestimate® history
Owner options
List your home for rent
$5,297/mo
Rent Zestimate®
Find your next renter with Zillow Rental Manager. Plus, with online applications, you can quickly screen prospective tenants – for free.
$5,297/mo
Rent Zestimate®
Refinance and save
$8,091/mo
Est. payment
Refinancing to a lower rate could help reduce your monthly payments and save thousands over the life of the loan.
$8,091/mo
Est. payment
Explore your selling options
Work with a Zillow partner agent
Leverage their expertise and Zillow's premium Showcase listings to get your home seen by more buyers.
Get startedList with your own agent
Get your home in front of millions of buyers by listing it on Zillow.
Learn how to do itSell it yourself
Take full control of how buyers see your home on Zillow by listing For Sale by Owner (FSBO).
List your homeWhat's special
Office spacePrivate balconiesBonus rec roomPrivate oasisNewly renovated private bathScreened porchBreakfast nook
Zillow last checked:
Listing updated:
Listed by:
Paul Cachion 571-216-6802,
Long & Foster Real Estate, Inc.
Bought with:
Casey O'Neal, SP98367463
Compass
Joseph Hurley, 0225097996
Compass
Source: Bright MLS,MLS#: VAAR2060150
Facts & features
Interior
Bedrooms & bathrooms
- Bedrooms: 4
- Bathrooms: 4
- Full bathrooms: 3
- 1/2 bathrooms: 1
- Main level bathrooms: 1
Basement
- Area: 862
Heating
- Forced Air, Natural Gas
Cooling
- Central Air, Electric
Appliances
- Included: Gas Water Heater
Features
- Flooring: Hardwood
- Basement: Finished,Exterior Entry,Front Entrance
- Number of fireplaces: 2
Interior area
- Total structure area: 2,736
- Total interior livable area: 1,874 sqft
- Finished area above ground: 1,874
- Finished area below ground: 0
Property
Parking
- Parking features: Driveway
- Has uncovered spaces: Yes
Accessibility
- Accessibility features: None
Features
- Levels: Three
- Stories: 3
- Pool features: None
Lot
- Size: 0.35 Acres
Details
- Additional structures: Above Grade, Below Grade
- Parcel number: 13055021
- Zoning: R-6
- Special conditions: Standard
Construction
Type & style
- Home type: SingleFamily
- Architectural style: Colonial
- Property subtype: Single Family Residence
Materials
- Brick
- Foundation: Concrete Perimeter
Condition
- New construction: No
- Year built: 1948
Utilities & green energy
- Sewer: Public Sewer
- Water: Public
Community & HOA
Community
- Subdivision: Arlington Forest
HOA
- Has HOA: No
Location
- Region: Arlington
Financial & listing details
- Price per square foot: $691/sqft
- Tax assessed value: $1,133,400
- Date on market: 7/25/2025
- Listing agreement: Exclusive Right To Sell
- Listing terms: Conventional,VA Loan,Cash
- Ownership: Fee Simple
Price history
| Date | Event | Price |
|---|---|---|
| 10/3/2025 | Sold | $1,295,000-1.9%$691/sqft |
Source:  Bright MLS #VAAR2060150 Report a problem Bright MLS #VAAR2060150 Report a problem | ||
| 8/20/2025 | Pending sale | $1,320,000$704/sqft |
Source: Bright MLS #VAAR2060150 Report a problem | ||
| 7/25/2025 | Listed for sale | $1,320,000+51.7%$704/sqft |
Source: Bright MLS #VAAR2060150 Report a problem | ||
| 5/16/2018 | Sold | $870,000-1.7%$464/sqft |
Source: Public Record Report a problem | ||
| 5/1/2018 | Pending sale | $885,000$472/sqft |
Source: Long & Foster Real Estate, Inc. #AR10180285 Report a problem | ||
| 3/14/2018 | Listed for sale | $885,000+67.5%$472/sqft |
Source: Long & Foster Real Estate, Inc. #1000268122 Report a problem | ||
| 12/19/2003 | Sold | $528,500$282/sqft |
Source: Public Record Report a problem | ||
Public tax history
| Year | Property taxes | Tax assessment |
|---|---|---|
| 2025 | -- | $1,161,100 +2.4% |
| 2024 | -- | $1,133,400 +3.5% |
| 2023 | -- | $1,095,300 +3.6% |
| 2022 | -- | $1,056,900 +5.8% |
| 2021 | -- | $998,800 +5.7% |
| 2020 | -- | $945,300 +6.6% |
| 2019 | $9,101 +6.4% | $887,000 +4.4% |
| 2018 | $8,551 | $850,000 |
| 2017 | $8,551 -0.4% | $850,000 -1.9% |
| 2016 | $8,588 +0.1% | $866,600 +0.6% |
| 2015 | $8,578 +8.4% | $861,200 +8.4% |
| 2014 | $7,912 +2.8% | $794,400 +3.8% |
| 2013 | $7,700 +7% | $765,400 |
| 2012 | $7,199 +1.4% | -- |
| 2011 | $7,103 | -- |
| 2009 | -- | -- |
| 2008 | -- | -- |
| 2007 | -- | -- |
| 2006 | -- | -- |
| 2005 | -- | -- |
| 2004 | -- | -- |
| 2003 | -- | -- |
| 2002 | -- | -- |
| 2001 | -- | $334,000 |
Find assessor info on the county website
Neighborhood: Arlington Forest
Nearby homes
- $943,0003 bd2 ba1.1k sqft100 N Galveston St, Arlington, VA 22203Off Market
- $1,274,0003 bd2 ba2.1k sqft108 N Galveston St, Arlington, VA 22203Off Market
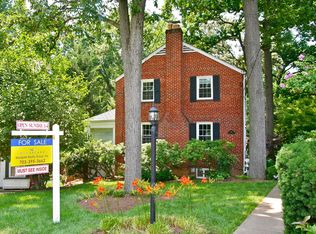
- $1,119,6003 bd2 ba1.6k sqft101 N Galveston St, Arlington, VA 22203Off Market
- $1,085,0003 bd3 ba1.6k sqft112 N Galveston St, Arlington, VA 22203Off Market

- $1,918,6004 bd4 ba4.1k sqft116 N Galveston St, Arlington, VA 22203Off Market
- $1,189,8004 bd3 ba1.4k sqft5301 1st Pl N, Arlington, VA 22203Off Market
- $1,053,5003 bd2 ba1.1k sqft105 N Galveston St, Arlington, VA 22203Off Market
- $1,077,4004 bd3 ba1.7k sqft5305 1st Pl N, Arlington, VA 22203Off Market
Nearby schools
GreatSchools rating
- 4/10Barrett Elementary SchoolGrades: PK-5Distance: 0.8 mi
- 5/10Kenmore Middle SchoolGrades: 6-8Distance: 0.5 mi
- 7/10Washington Liberty High SchoolGrades: 9-12Distance: 1.6 mi
Schools provided by the listing agent
- Elementary: Barrett
- Middle: Kenmore
- High: Washington-liberty
- District: Arlington County Public Schools
Source: Bright MLS. This data may not be complete. We recommend contacting the local school district to confirm school assignments for this home.
Get a cash offer in 3 minutes
Find out how much your home could sell for in as little as 3 minutes with a no-obligation cash offer.
Estimated market value
$1,310,800
Get a cash offer in 3 minutes
Find out how much your home could sell for in as little as 3 minutes with a no-obligation cash offer.
Estimated market value
$1,310,800
- Virginia
- Arlington County
- Arlington
- 22203
- Arlington Forest
- 104 N Galveston St
Nearby cities
Nearby neighborhoods
Nearby zip codes
Other Arlington Topics
