Skip main navigation
Off market
  • $415,100

    104 N Harrison Place Ln, Fuquay Varina, NC 27526

    3beds
    1,650sqft
    Single Family Residence
    Built in ----
    -- sqft lot
    $415,100 Zestimate®
    $252/sqft
    $2,068 Estimated rent

    Home value

    $415,100

    $394,000 - $436,000

    $2,068/mo

    Zestimate® history
    Loading
    Loading...

    Owner options

    List your home for rent

    $2,068/mo

    Rent Zestimate®

    Find your next renter with Zillow Rental Manager. Plus, with online applications, you can quickly screen prospective tenants – for free.

    Learn more

    $2,068/mo

    Rent Zestimate®

    Refinance and save

    $2,532/mo

    Est. payment

    Refinancing to a lower rate could help reduce your monthly payments and save thousands over the life of the loan.

    See today's rates

    $2,532/mo

    Est. payment

    Explore your selling options

    Work with a Zillow partner agent

    Leverage their expertise and Zillow's premium Showcase listings to get your home seen by more buyers.

    Get started

    List with your own agent

    Get your home in front of millions of buyers by listing it on Zillow.

    Learn how to do it

    Sell it yourself

    Take full control of how buyers see your home on Zillow by listing For Sale by Owner (FSBO).

    List your home

    What's special

    Modern interiorTall ceilingsNeutral modern paintBreakfast barSpacious screened-in porchGranite-topped islandFenced-in backyard

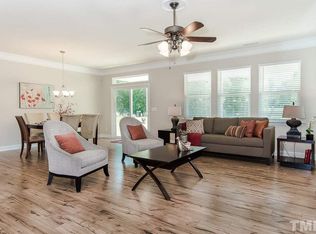
    This charming, immaculate and affordable single level home is neat as a pin and ready for immediate occupancy. 104 N. Harrison Place Lane is tucked away in a beautiful, established neighborhood convenient to the historic and vibrant downtown Fuquay Varina district, local parks, schools, HWY 401, the new I-540 interchange, Raleigh and more. Upon arrival, you'll fall in love with the curb appeal as well as the large, corner lot. A wide driveway, an attached 2 car garage and a covered front porch welcome you home. Once inside, you'll be greeted with a modern interior boasting neutral, modern paint, tall ceilings, copious amounts of natural light and plank flooring throughout; no carpet! Take the foyer straight-ahead and you'll enter a beautiful, open-concept living space that works perfectly for today's lifestyle. The "main attraction" is undoubtedly the chef's kitchen. A massive, granite-topped island with a breakfast bar and a dual-bowl undermount stainless sink provides acres of space for enjoying casual meals, an ideal meal-prep space and more. Gorgeous, espresso-colored upper and lower cabinetry with crown molding flanks two sides of the island. You'll also find additional granite counters accentuated by a subway-tiled backsplash, a large walk-in pantry and a suite of sleek stainless-steel appliances in the kitchen. Custom pendant lighting and recessed lights round-out your kitchen experience; this will surely be a place you'll enjoy using! The kitchen seamlessly intertwines with a perfectly-proportioned dining area that includes a chandelier as well as direct access to a spacious screened-in porch as well as a fenced-in backyard. The family room was carefully designed with easy furniture placement in mind and features five picture windows, a ceiling fan, a flat panel TV mount, and recessed LED perimeter lighting. 104 N. Harrison Place Lane was constructed with a desirable "split bedroom" design that places the primary bedroom in the left rear quadrant of the home, with the secondary bedrooms positioned in a manner that results in the utmost level of privacy and noise-isolation possible. You'll surely appreciate the way this home lives! The primary bedroom showcases luxury plank flooring, double picture windows, a ceiling fan/light, a flat panel TV mount, an expansive walk-in closet with wooden shelving (not the annoying wire shelving that's so common these days) as well as a luxurious, private bathroom showcasing tiled flooring, a linen closet, dual sinks atop an elevated, marble-topped vanity and a walk-in shower with built in shampoo niches and foot rests. Bedroom #2 and #3 are also generously proportioned and include luxury plank flooring, ample closet space, tall ceilings and easy access to a full hall bathroom with an elongated marble-topped vanity as well as a tub/shower. Before wrapping-up your tour at 104 N. Harrison Place Lane, be sure to visit the amazing attached, fully-finished 2 car garage that includes epoxy-painted flooring, a slat wall for organizing anything and everything, and additional LED lighting. Property Features Availability: Available for immediate occupancy Lease Term: 12 month minimum lease term, 18 month term preferred Pet Friendly: Landlord will allow up to 2 pets. No puppies or kittens, all pets must be neutered/spayed, breed restrictions for dogs do apply. Contact SPM for details. $300 additional security deposit/pet required One Level Living: Enjoy the easy life! Zero step entry and all living space located on the main floor No Carpet: Hardwoods, tile and luxury plank flooring throughout; not a stitch of carpet to be found! All Appliances Included: Rent includes washer/dryer/refrigerator for resident's use Attached 2 Car Garage: Fully-finished 2 car garage includes a slat wall, epoxy-painted flooring, LED lighting and more Outdoor Oasis: Enjoy the outdoors with a screened-in porch as well as a fully-fenced and flat backyard We do not advertise on Facebook or Craigslist

    This property is off market, which means it's not currently listed for sale or rent on Zillow. This may be different from what's available on other websites or public sources.

    Zillow last checked:

    Listing updated:

    Source: Zillow Rentals

    Facts & features

    Interior

    Bedrooms & bathrooms
    • Bedrooms: 3
    • Bathrooms: 2
    • Full bathrooms: 2
    Rooms
    • Room types: []
    Heating
    • Natural Gas, Forced Air
    Cooling
    • Central Air
    Interior area
    • Total interior livable area: 1,650 sqft

    Property

    Parking
    • Total spaces: 2
    • Parking features: Attached, Covered
    • Has attached garage: Yes
    • Details: Contact manager
    Features
    • Exterior features: , Heating system: ForcedAir, Heating: Gas
    Details
    • Parcel number: 0676580445

    Construction

    Type & style
    • Home type: SingleFamily
    • Property subtype: Single Family Residence

    Community & HOA

    Community
    • Deposit fee: $1,895
    Location
    • Region: Fuquay Varina

    Financial & listing details

    • Price per square foot: $252/sqft
    • Tax assessed value: $391,213
    • Annual tax amount: $3,444
    • Date on market: 11/20/2024
    • Lease term: Contact For Details

    Price history

    DateEventPrice
    11/26/2024Listing removed$1,895$1/sqft
    Source: Zillow Rentals Report a problem
    11/20/2024Listed for rent$1,895$1/sqft
    Source: Zillow Rentals Report a problem
    5/20/2022Sold$450,000+15.4%$273/sqft
    Source: Doorify MLS #2441836 Report a problem
    4/16/2022Contingent$390,000$236/sqft
    Source: Doorify MLS #2441836 Report a problem
    4/15/2022Listed for sale$390,000+36.4%$236/sqft
    Source: Doorify MLS #2441836 Report a problem
    7/2/2020Sold$286,000-0.3%$173/sqft
    Source: Doorify MLS #2319936 Report a problem
    6/2/2020Pending sale$287,000$174/sqft
    Source: Willowdale Realty and Property Mgmt, LLC #2319936 Report a problem
    5/22/2020Listed for sale$287,000+17.1%$174/sqft
    Source: Willowdale Realty and Property Mgmt, LLC #2319936 Report a problem
    7/17/2017Sold$245,000-1.2%$148/sqft
    Source: Doorify MLS #2113729 Report a problem
    3/10/2017Pending sale$247,990$150/sqft
    Source: San Marco Inc. #2113729 Report a problem
    3/3/2017Listed for sale$247,990$150/sqft
    Source: San Marco Inc. #2113729 Report a problem

    Public tax history

    YearProperty taxesTax assessment
    2025$3,444 +0.4%$391,213
    2024$3,429 +10.6%$391,213 +41.2%
    2023$3,101 +6.4%$277,073
    2022$2,914 +4.9%$277,073
    2021$2,777 $277,073
    2020$2,777 +9%$277,073 +26.5%
    2019$2,547 $219,107 +366.2%
    2018$2,547 +417.3%$47,000
    2017$492 +1.4%$47,000
    2016$486 +21.4%$47,000 +17.5%
    2015$400 $40,000
    Find assessor info on the county website

    Neighborhood: 27526

    Nearby schools

    GreatSchools rating
    Get a cash offer in 3 minutes
    Find out how much your home could sell for in as little as 3 minutes with a no-obligation cash offer.
    Estimated market value
    $415,100
    Get a cash offer in 3 minutes
    Find out how much your home could sell for in as little as 3 minutes with a no-obligation cash offer.
    Estimated market value
    $415,100