Skip main navigation
Off market
  • $426,300

    104 N Meadow Dr, Glen Burnie, MD 21060

    4beds
    1,893sqft
    SingleFamily
    Built in 1957
    6,733 Square Feet Lot
    $426,300 Zestimate®
    $225/sqft
    $2,874 Estimated rent

    Home value

    $426,300

    $401,000 - $448,000

    $2,874/mo

    Zestimate® history
    Loading
    Loading...

    Owner options

    List your home for rent

    $2,874/mo

    Rent Zestimate®

    Find your next renter with Zillow Rental Manager. Plus, with online applications, you can quickly screen prospective tenants – for free.

    Learn more

    $2,874/mo

    Rent Zestimate®

    Refinance and save

    $2,646/mo

    Est. payment

    Refinancing to a lower rate could help reduce your monthly payments and save thousands over the life of the loan.

    See today's rates

    $2,646/mo

    Est. payment

    Explore your selling options

    Work with a Zillow partner agent

    Leverage their expertise and Zillow's premium Showcase listings to get your home seen by more buyers.

    Get started

    List with your own agent

    Get your home in front of millions of buyers by listing it on Zillow.

    Learn how to do it

    Sell it yourself

    Take full control of how buyers see your home on Zillow by listing For Sale by Owner (FSBO).

    List your home

    What's special

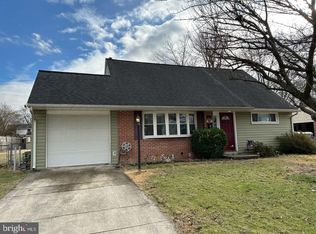
    Look no more! This well loved updated all brick Cape Cod will delight the pickiest buyer. Many recent updates such as just installed stainless steel appliances, new doors, new heat pump, new plush carpet, fresh paint and more! The downstairs master bedroom, installed in 2012, features an en-suite bathroom complete with a corner Jacuzzi tub, a linen closet and spacious granite countertop with a large mirror; french doors open into the bedroom, adding separation and privacy if desired. Completely renovated in 2014, the back of the house features a 380 square foot sunroom that's perfect for entertaining. The huge, energy-efficient, top shelf custom Pella brand windows grant you 180 degree view of the back yard while saving you cash on heating and cooling costs. A Pella brand sliding glass door on the side leads to a small concrete patio which is the perfect spot for your grill. The sunroom wall shared with the master bedroom is cable ready and is complete with noise-dampening insulation. This beautiful room also features recessed lighting with dimmer switch and two new polished bronze ceiling fans for maximized air circulation. Fenced rear yard w/shed and adjacent cobblestone patio with a fire pit and sitting wall, always a gathering spot for evening bonfires and toasting smores. At the end of the yard rests a children's play set with swings, fort, and slide. In addition to fencing, you get an extra degree of privacy with our huge cypress trees; a haven for kids and dogs to play while parents look on. Community amenities include a pool & boat ramp. A convenient location with a few minutes’ drive to the 10, 695, 97, and 2 or Gov. Ritchie Hwy. Close shopping includes Wal Mart, Target, Best Buy, multiple grocery stores and restaurants. 15 minutes from Arundel Mills Mall, 6 miles away from downtown Baltimore, and 20 minutes to Fort Meade. Come see!

    This property is not currently displayed as for sale or rent on Zillow. This may be different from what's on other websites or public sources.

    Facts & features

    Interior

    Bedrooms & bathrooms
    • Bedrooms: 4
    • Bathrooms: 3
    • Full bathrooms: 3
    Heating
    • Heat pump, Electric, Gas
    Cooling
    • Central
    Appliances
    • Included: Dishwasher, Dryer, Freezer, Garbage disposal, Microwave, Range / Oven, Refrigerator, Washer
    • Laundry: In Unit
    Features
    • Flooring: Tile, Carpet, Hardwood
    • Basement: None
    • Has fireplace: Yes
    Interior area
    • Total interior livable area: 1,893 sqft

    Property

    Parking
    • Total spaces: 1
    • Parking features: Off-street, On-street
    Features
    • Exterior features: Brick, Cement / Concrete
    • Has view: Yes
    • View description: None
    Lot
    • Size: 6,733 Square Feet
    Details
    • Parcel number: 0513010920603

    Construction

    Type & style
    • Home type: SingleFamily
    • Architectural style: Conventional
    Materials
    • brick
    • Roof: Shake / Shingle
    Condition
    • Year built: 1957

    Community & HOA

    Location
    • Region: Glen Burnie

    Financial & listing details

    • Price per square foot: $225/sqft
    • Tax assessed value: $342,000
    • Annual tax amount: $4,249

    Price history

    DateEventPrice
    8/2/2021Listing removed$399,000$211/sqft
    Source: Bright MLS #MDAA2004360 Report a problem
    7/24/2021Listed for sale$399,000+73.5%$211/sqft
    Source: Bright MLS #MDAA2004360 Report a problem
    3/24/2021Listing removed--
    Source: Owner Report a problem
    8/29/2019Listing removed$2,000$1/sqft
    Source: Owner Report a problem
    8/26/2019Listed for rent$2,000+8.1%$1/sqft
    Source: Owner Report a problem
    4/5/2017Listing removed$1,850$1/sqft
    Source: CENTURY 21 New Millennium #AA9887365 Report a problem
    3/15/2017Listed for rent$1,850$1/sqft
    Source: CENTURY 21 New Millennium #AA9887365 Report a problem
    2/10/2012Sold$230,000-4.1%$122/sqft
    Source: Public Record Report a problem
    12/24/2011Listed for sale$239,900$127/sqft
    Source: RE/MAX ADVANTAGE REALTY #AA7744422 Report a problem

    Public tax history

    YearProperty taxesTax assessment
    2025$4,249 +23.1%$342,000 +8.5%
    2024$3,451 +9.6%$315,133 +9.3%
    2023$3,148 +15.2%$288,267 +10.3%
    2022$2,732 +0.1%$261,400 +0.1%
    2021$2,729 0%$261,167 +0.1%
    2020$2,729 0%$260,933 +0.1%
    2019$2,730 +10.5%$260,700 +7%
    2018$2,469 +7%$243,533 +7.6%
    2017$2,307 $226,367 +8.2%
    2016-- $209,200
    2015-- $209,200
    2014-- $209,200 -4.1%
    2013-- $218,200
    2012-- $218,200
    2011-- $218,200 -25.9%
    2010-- $294,560 +11.6%
    2009-- $263,862 +13.2%
    2008-- $233,166 +15.2%
    2007-- $202,470 +10.2%
    2006-- $183,730 +11.4%
    2005-- $164,990 +12.8%
    2004-- $146,250 +3.2%
    2003-- $141,692 +3.3%
    2002-- $137,136 +3.4%
    2001-- $132,580
    Find assessor info on the county website

    Neighborhood: 21060

    Nearby schools

    GreatSchools rating
    Schools provided by the listing agent
    • District: ANNE ARUNDEL COUNTY PUBLIC SCHOOLS

    Source: The MLS. This data may not be complete. We recommend contacting the local school district to confirm school assignments for this home.

    Get a cash offer in 3 minutes
    Find out how much your home could sell for in as little as 3 minutes with a no-obligation cash offer.
    Estimated market value
    $426,300
    Get a cash offer in 3 minutes
    Find out how much your home could sell for in as little as 3 minutes with a no-obligation cash offer.
    Estimated market value
    $426,300