Step into the timeless charm of this spacious 3 bed, 1.5 bath, originally built in 1890, where beautiful original woodwork and character have been thoughtfully preserved while offering modern updates throughout. Major improvements include a metal roof, updated plumbing with the original cast iron pipping replaced, New tankless water heater, new basement sump pump, added dishwasher and garbage disposal, and new gutters to be installed prior to closing. The flexible floor plan includes a bonus room upstairs that's perfect for a playroom, craft room, office, or additional storage. A full unfinished basement provides even more storage and future possibilities. Conveniently located in downtown Scottsburg, this one-of-a-kind home offers historic charm, generous living space, and peace of mind with significant recent updates. Don't miss your opportunity to make this character-filled home your own!
For sale
$219,000
104 N Meridian Street, Scottsburg, IN 47170
3beds
1,416sqft
Single Family Residence
Built in 1890
6,969 Square Feet Lot
$215,200 Zestimate®
$155/sqft
$-- HOA
What's special
Full unfinished basementBonus room upstairsMetal roofGenerous living spaceFlexible floor plan
- 12 days |
- 668 |
- 17 |
Likely to sell faster than
Zillow last checked:
Listing updated:
Listed by:
Chantel Phillips,
F.C. Tucker Real Estate Expert
Source: SIRA,MLS#: 202609861 Originating MLS: Southern Indiana REALTORS Association
Originating MLS: Southern Indiana REALTORS AssociationFacts & features
Interior
Bedrooms & bathrooms
- Bedrooms: 3
- Bathrooms: 2
- Full bathrooms: 1
- 1/2 bathrooms: 1
Rooms
- Room types: Bonus Room, Family Room
Heating
- Forced Air
Cooling
- Central Air
Appliances
- Included: Dishwasher, Disposal, Microwave, Oven, Range, Refrigerator
- Laundry: In Basement, Other
Features
- Separate/Formal Dining Room, Pantry, Natural Woodwork
- Basement: Unfinished,Crawl Space,Sump Pump
- Has fireplace: No
- Fireplace features: Insert
Interior area
- Total structure area: 1,416
- Total interior livable area: 1,416 sqft
- Finished area above ground: 1,416
- Finished area below ground: 0
Property
Parking
- Total spaces: 2
- Parking features: Detached, Garage, Garage Door Opener
- Garage spaces: 2
Features
- Levels: Two
- Stories: 2
- Patio & porch: Enclosed, Patio, Porch
- Exterior features: Covered Patio
Lot
- Size: 6,969 Square Feet
Details
- Additional structures: Garage(s)
- Parcel number: 0075710953
Construction
Type & style
- Home type: SingleFamily
- Architectural style: Two Story
- Property subtype: Single Family Residence
Materials
- Vinyl Siding
- Foundation: Crawlspace
- Roof: Metal
Condition
- Resale
- New construction: No
- Year built: 1890
Utilities & green energy
- Sewer: Public Sewer
- Water: Connected, Public
Community & HOA
Location
- Region: Scottsburg
Financial & listing details
- Price per square foot: $155/sqft
- Tax assessed value: $144,100
- Annual tax amount: $1,220
- Date on market: 7/10/2026
- Listing terms: Cash,Conventional,FHA,USDA Loan,VA Loan
- Road surface type: Paved
Estimated market value
$215,200
$204,000 - $226,000
$1,645/mo
Price history
| Date | Event | Price |
|---|---|---|
| 7/10/2026 | Listed for sale | $219,000+15.3%$155/sqft |
Source:  SIRA #202609861 Report a problem SIRA #202609861 Report a problem | ||
| 2/23/2024 | Sold | $189,900$134/sqft |
Source: SIRA #202405172 Report a problem | ||
| 1/11/2024 | Pending sale | $189,900$134/sqft |
Source: SIRA #202405172 Report a problem | ||
| 1/8/2024 | Listed for sale | $189,900+233.2%$134/sqft |
Source: SIRA #202405172 Report a problem | ||
| 9/19/2008 | Sold | $57,000$40/sqft |
Source: Public Record Report a problem | ||
Public tax history
| Year | Property taxes | Tax assessment |
|---|---|---|
| 2025 | $1,220 +232.9% | $144,100 +18.1% |
| 2024 | $366 +2% | $122,000 +6.7% |
| 2023 | $359 +2% | $114,300 +6% |
| 2022 | $352 +2% | $107,800 +12.3% |
| 2021 | $345 +2% | $96,000 -2.1% |
| 2020 | $339 -25.7% | $98,100 +0.5% |
| 2019 | $456 +1.5% | $97,600 +0.8% |
| 2018 | $449 +2.2% | $96,800 +3% |
| 2017 | $440 +3.5% | $94,000 +1% |
| 2016 | $425 -42.9% | $93,100 +5.8% |
| 2014 | $744 +1.4% | $88,000 +0.9% |
| 2013 | $733 +18.7% | $87,200 +6.2% |
| 2012 | $618 +24.2% | $82,100 +15.3% |
| 2011 | $497 +19.1% | $71,200 -2.5% |
| 2010 | $418 -14.2% | $73,000 -5.7% |
| 2009 | $486 +10.9% | $77,400 +4.2% |
| 2007 | $439 -32.6% | $74,300 +27.4% |
| 2006 | $651 | $58,300 |
| 2005 | -- | $58,300 |
Find assessor info on the county website
Monthly payment
Est. payment
Payment breakdown
Explore the cost of this home by adjusting the details. Changes won't be saved.Climate risks
Neighborhood: 47170
Nearby schools
GreatSchools rating
- 6/10Scottsburg Elementary SchoolGrades: PK-5Distance: 0.1 mi
- 6/10Scottsburg Middle SchoolGrades: 6-8Distance: 0.7 mi
- 5/10Scottsburg Senior High SchoolGrades: 9-12Distance: 0.6 mi
- $45,0003 bd2 ba1.3k sqft140 N Meridian St, Scottsburg, IN 47170For Sale

- $226,7003 bd2 ba1.9k sqft117 N Washington St, Scottsburg, IN 47170Off Market
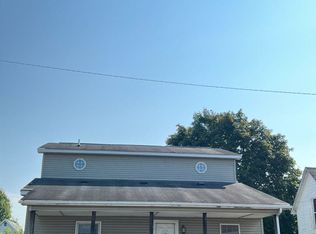
- $32,700-- bd-- ba-- sqft66 N Meridian St, Scottsburg, IN 47170Off Market
- $65,0004 bd2 ba1.2k sqft105 N Washington St, Scottsburg, IN 47170Sold
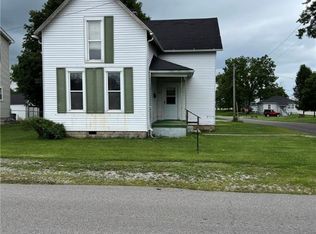
- $119,6003 bd1 ba1k sqft105 N Meridian St, Scottsburg, IN 47170Off Market
- $136,0002 bd1 ba990 sqft147 N Washington St, Scottsburg, IN 47170Sold
- $100,0003 bd2 ba1.7k sqft87 N Washington St, Scottsburg, IN 47170Sold
- $154,6003 bd2 ba1.5k sqft166 N Meridian St, Scottsburg, IN 47170Off Market
A local agent can set up tours, give advice and negotiate with sellers.
Similar homes
- $189,0003 bd2 ba1.4k sqft862 S Gardner Street, Vienna, IN 47170For Sale
 MLS ID #2026010030, Tamara Pierce, Sunshine Homes and Properties. SIRA
 - $219,9003 bd2 ba1.5k sqft138 E Lovers Lane, Scottsburg, IN 47170For Sale
 MLS ID #202607937, Marsha Berna-Lord, Jack Bridgewater Real Estate. SIRA
 - $169,9003 bd2 ba1.2k sqft1057 Woodland Avenue, Scottsburg, IN 47170For Sale
 MLS ID #202609710, Marsha Berna-Lord, Jack Bridgewater Real Estate. SIRA
 - $199,9003 bd1 ba1k sqft220 E Madison Street, Scottsburg, IN 47170For Sale
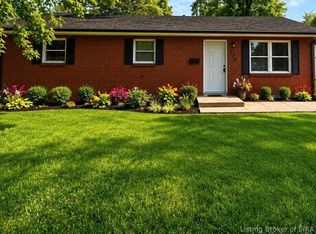 MLS ID #202609951, Julie Roll, Schuler Bauer Real Estate Services ERA Powered (N. SIRA
 - $179,9002 bd1 ba1.5k sqft137 N 2nd Street, Scottsburg, IN 47170For SaleMLS ID #202607896, Ashton Guthrie, Guthrie Realty Services LLC. SIRA
- $219,9003 bd2 ba1.2k sqft1486 Solar Street LOT 7, Scottsburg, IN 47170New ConstructionMLS ID #202609990, Troy Stiller, Schuler Bauer Real Estate Services ERA Powered (N. SIRA
- $176,9003 bd2 ba1.8k sqft180 Park Drive, Scottsburg, IN 47170For SaleMLS ID #202606612, Sara Nicholson, F.C. Tucker Real Estate Expert. SIRA
- $169,9003 bd2 ba1.4k sqft618 Cedar Street, Scottsburg, IN 47170For SaleMLS ID #202609325, Marsha Berna-Lord, Jack Bridgewater Real Estate. SIRA
- $250,0003 bd2 ba1.2k sqft1151 Grissom Court, Scottsburg, IN 47170For SaleMLS ID #202609949, Felicity Burger, RE/MAX FIRST. SIRA
- $285,0003 bd2 ba2k sqft1219 W Carla Lane, Scottsburg, IN 47170For SaleMLS ID #202609779, Tina Browning, Green Tree Real Estate Services. SIRA
- $234,9003 bd2 ba1.1k sqft1496 Solar Street LOT 10, Scottsburg, IN 47170New ConstructionMLS ID #202608345, Troy Stiller, Schuler Bauer Real Estate Services ERA Powered (N. SIRA
- $264,9003 bd2 ba1.7k sqft118 W Pigeon Ridge Court, Scottsburg, IN 47170For SaleMLS ID #202608530, Lydia Wright, NextHome Wilson Real Estate. SIRA
- $192,5003 bd2 ba1.9k sqft1127 S Thompson Road, Lexington, IN 47138For SaleMLS ID #2025011366, Scott Lynch, F.C. Tucker/Scott Lynch Group. SIRA
- $159,9002 bd1 ba1k sqft55 Newman Street, Scottsburg, IN 47170For SaleMLS ID #202609140, Megan Bostock-Christie, Lopp Real Estate Brokers. SIRA
- $169,9003 bd1 ba954 sqft1743 E Graham Blvd, Scottsburg, IN 47170ActiveMLS ID #22102585, Jennifer Jordan, Lighthouse Realty Group, Inc. MIBOR as distributed by MLS GRID
- $239,9002 bd1 ba1.2k sqft477 S Highway 31, Austin, IN 47102For SaleMLS ID #202609235, Teresa Jewell, eXp Realty, LLC - Scottsburg. SIRA
- $279,9004 bd3 ba1.8k sqft1230 Solar Street, Scottsburg, IN 47170For SaleMLS ID #202609367, Heather Borgmeier, Schuler Bauer Real Estate Services ERA Powered (N. SIRA
- $214,9003 bd2 ba1.2k sqft322 Vest Road, Henryville, IN 47126For SaleMLS ID #202609447, Ashton Guthrie, Guthrie Realty Services LLC. SIRA
- $169,9003 bd2 ba1.4k sqft4332 E Plymouth Rd, Scottsburg, IN 47170ActiveMLS ID #22108004, Jennifer Jordan, Lighthouse Realty Group, Inc. MIBOR as distributed by MLS GRID
- $299,9003 bd2 ba1.7k sqft2634 S Comer Road, Scottsburg, IN 47170For SaleMLS ID #202607280, Lesa Jones, RE/MAX Plus. SIRA
