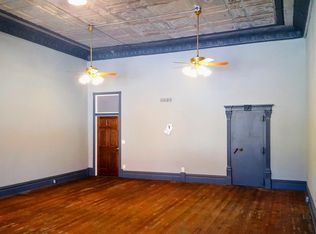
This commercial space sits on the main street of Bennington, Kansas, featuring 1,330 square feet of updated show room with glass display cases. Partial basement with open floor space for storage. This building has the layout to serve multiple different functions with minimal inputs needed if any. Located in Bennington, Kansas, there are small town amenities to include 2 taverns, three establishments serving food, a class 2A school, fueling station, grain elevator, as well as a bank. Also located within close proximity to Salina, Kansas. The opportunities with this location and building are endless.
Closed
Price Unknown
104 N Nelson St, Bennington, KS 67422
0beds
0baths
1,300sqft
Single Family Onsite Built
Built in 1920
-- sqft lot
$-- Zestimate®
$--/sqft
$1,289 Estimated rent
Home value
Not available
Estimated sales range
Not available
$1,289/mo
Zestimate® history
Owner options
List your home for rent
$1,289/mo
Rent Zestimate®
Find your next renter with Zillow Rental Manager. Plus, with online applications, you can quickly screen prospective tenants – for free.
$1,289/mo
Rent Zestimate®
Refinance and save
Refinancing to a lower rate could help reduce your monthly payments and save thousands over the life of the loan.
Explore your selling options
Work with a Zillow partner agent
Leverage their expertise and Zillow's premium Showcase listings to get your home seen by more buyers.
Get startedList with your own agent
Get your home in front of millions of buyers by listing it on Zillow.
Learn how to do itSell it yourself
Take full control of how buyers see your home on Zillow by listing For Sale by Owner (FSBO).
List your homeWhat's special
Zillow last checked:
Listing updated:
Listed by:
Ty Bryant 785-366-0261,
Horizon Farm and Ranch Realty, LLC
Bought with:
Ty Bryant, 00233359
Source: SCKMLS as distributed by MLS GRID,MLS#: 645864
Facts & features
Interior
Bedrooms & bathrooms
- Bedrooms: 0
- Bathrooms: 0
Primary bedroom
- Description: Wood Laminate
- Level: Main
- Dimensions: 100
Kitchen
- Description: Wood Laminate
- Level: Main
- Dimensions: 100
Living room
- Description: Wood Laminate
- Level: Main
- Dimensions: 100
Heating
- Forced Air
Cooling
- Central Air
Appliances
- Laundry: None
Features
- Basement: Unfinished
- Has fireplace: No
Interior area
- Total interior livable area: 1,300 sqft
- Finished area above ground: 1,300
- Finished area below ground: 0
Property
Parking
- Parking features: None
Features
- Levels: One
- Stories: 1
Lot
- Features: Standard
Details
- Parcel number: 0721930603017009000
Construction
Type & style
- Home type: SingleFamily
- Architectural style: Other
- Property subtype: Single Family Onsite Built
Materials
- Brick
- Foundation: Partial, No Basement Windows
- Roof: Other
Condition
- Year built: 1920
Utilities & green energy
- Utilities for property: Sewer Available
Community & HOA
Community
- Subdivision: NONE LISTED ON TAX RECORD
HOA
- Has HOA: No
Location
- Region: Bennington
Financial & listing details
- Annual tax amount: $1,831
- Date on market: 7/13/2026
- Cumulative days on market: 205 days
- Ownership: Individual
- Road surface type: Paved
Price history
Price history is unavailable.
Public tax history
Tax history is unavailable.
Neighborhood: 67422
Nearby homes
- $2,1401 bd1 ba336 sqft113 E Bennington St, Bennington, KS 67422Off Market
- $--3,049 sqft117 N Nelson St, Bennington, KS 67422Sold
- $6,910-- bd-- ba-- sqft113 N Struble St, Bennington, KS 67422Off Market
- $70,3002 bd1 ba728 sqft108 E Washington St, Bennington, KS 67422Off Market
- $137,6005 bd2 ba2.4k sqft104 E Bennington St, Bennington, KS 67422Off Market
- $23,090-- bd-- ba-- sqft112 E Washington St, Bennington, KS 67422Off Market
- $2,2602 bd1 ba1k sqft108 N Stark St, Bennington, KS 67422Off Market
- $43,8904 bd1 ba957 sqft201 E Bennington St, Bennington, KS 67422Off Market
Nearby schools
GreatSchools rating
- 5/10Bennington Elementary SchoolGrades: PK-6Distance: 0.3 mi
- 5/10Bennington High SchoolGrades: 7-12Distance: 0.2 mi
Schools provided by the listing agent
- Elementary: Bennington Grade School
- Middle: Bennington Junior High
- High: Bennington High School
Source: SCKMLS as distributed by MLS GRID. This data may not be complete. We recommend contacting the local school district to confirm school assignments for this home.
- Kansas
- Ottawa County
- Bennington
- 67422
- 104 N Nelson St
