Rare spacious Tri-Split Home in highly desirable Skycrest. Discover a rare opportunity in Clearwater’s established Skycrest neighborhood—an impressively spacious 5-bedroom, 3-bath, 2,484 sq ft tri-split residence ideal for multigenerational living, extended family, or flexible work-from-home lifestyles. This thoughtfully crafted layout offers distinct private wings, giving everyone their own retreat while maintaining a warm, connected flow throughout the home with a recently updated kitchen serving as a central hub. With generous room sizes, multiple living areas, and a floorplan rarely found in this community, this property stands out as one of Skycrest’s most versatile and desirable homes. Step inside to find: Five bedrooms—perfect for large families or guest accommodations. Three full bathrooms, smartly positioned for privacy and convenience. Tri-split layout, ideal for in-laws or dual-suite living. Expansive 2,484 sq ft of comfortable, functional living space. Located in one of Clearwater’s most established neighborhoods, you’ll enjoy the charm of mature streets and the convenience of being just minutes from: World-famous sugar-sand Clearwater Beach. The vibrant nightlife, dining, and waterfront energy of Downtown St. Petersburg. The cultural, entertainment, and business hubs of Downtown Tampa. Whether you’re seeking room to grow, space to host, or a home that adapts to every stage of life, this Skycrest gem delivers unmatched flexibility in a prime central location. Ready for your personal touches. This home is the perfect canvas for your dream upgrades!
Sold for $475,000
$475,000
104 N ORION AVENUE, CLEARWATER, FL 33765
5beds
2,484sqft
Single Family Residence
Built in 1953
9,453 Square Feet Lot
$472,500 Zestimate®
$191/sqft
$3,106 Estimated rent
Home value
$472,500
$435,000 - $515,000
$3,106/mo
Zestimate® history
Owner options
List your home for rent
$3,106/mo
Rent Zestimate®
Find your next renter with Zillow Rental Manager. Plus, with online applications, you can quickly screen prospective tenants – for free.
$3,106/mo
Rent Zestimate®
Refinance and save
$3,410/mo
Est. payment
Refinancing to a lower rate could help reduce your monthly payments and save thousands over the life of the loan.
$3,410/mo
Est. payment
Explore your selling options
Work with a Zillow partner agent
Leverage their expertise and Zillow's premium Showcase listings to get your home seen by more buyers.
Get startedList with your own agent
Get your home in front of millions of buyers by listing it on Zillow.
Learn how to do itSell it yourself
Take full control of how buyers see your home on Zillow by listing For Sale by Owner (FSBO).
List your homeWhat's special
Generous room sizesCharm of mature streets
Zillow last checked:
Listing updated:
Listed by:
Dan Abdullaj 727-480-2516,
CHARLES RUTENBERG REALTY INC 727-538-9200
Bought with:
Dan Abdullaj, 3079983
CHARLES RUTENBERG REALTY INC
Source: Stellar MLS,MLS#: TB8503149 Originating MLS: Suncoast Tampa
Originating MLS: Suncoast Tampa
Facts & features
Interior
Bedrooms & bathrooms
- Bedrooms: 5
- Bathrooms: 3
- Full bathrooms: 3
Primary bedroom
- Features: Built-in Closet
- Level: First
- Area: 168 Square Feet
- Dimensions: 14x12
Bedroom 2
- Features: Built-in Closet
- Level: First
- Area: 168 Square Feet
- Dimensions: 14x12
Bedroom 3
- Features: Built-in Closet
- Level: First
- Area: 156 Square Feet
- Dimensions: 13x12
Bedroom 4
- Features: No Closet
- Level: First
- Area: 132 Square Feet
- Dimensions: 12x11
Bedroom 5
- Features: No Closet
- Level: First
- Area: 144 Square Feet
- Dimensions: 12x12
Family room
- Level: First
- Area: 224 Square Feet
- Dimensions: 16x14
Kitchen
- Level: First
- Area: 168 Square Feet
- Dimensions: 14x12
Library
- Level: First
- Area: 140 Square Feet
- Dimensions: 14x10
Living room
- Level: First
- Area: 224 Square Feet
- Dimensions: 16x14
Heating
- Central
Cooling
- Central Air
Appliances
- Included: Dishwasher, Disposal, Microwave, Range
- Laundry: Electric Dryer Hookup, Inside, Laundry Closet, Washer Hookup
Features
- Primary Bedroom Main Floor, Solid Surface Counters, Solid Wood Cabinets, Split Bedroom
- Flooring: Carpet, Engineered Hardwood, Tile
- Has fireplace: No
Interior area
- Total structure area: 2,524
- Total interior livable area: 2,484 sqft
Property
Features
- Levels: One
- Stories: 1
- Exterior features: Private Yard, Storage
Lot
- Size: 9,453 Square Feet
- Dimensions: 70 x 135
Details
- Parcel number: 132915824580050030
- Special conditions: None
Construction
Type & style
- Home type: SingleFamily
- Property subtype: Single Family Residence
Materials
- Block, Stucco
- Foundation: Slab
- Roof: Shingle
Condition
- Completed
- New construction: No
- Year built: 1953
Utilities & green energy
- Sewer: Public Sewer
- Water: None
- Utilities for property: Cable Available, Electricity Connected, Sewer Connected, Water Connected
Community & HOA
Community
- Pet fee: $0 monthly
- Subdivision: SKY CREST UNIT 5
HOA
- Has HOA: No
Location
- Region: Clearwater
Financial & listing details
- Price per square foot: $191/sqft
- Tax assessed value: $405,894
- Annual tax amount: $1,394
- Date on market: 5/1/2026
- Cumulative days on market: 7 days
- Listing terms: Cash,Conventional
- Ownership: Fee Simple
- Total actual rent: 0
- Electric utility on property: Yes
- Road surface type: Asphalt
Price history
| Date | Event | Price |
|---|---|---|
| 6/15/2026 | Sold | $475,000-7.7%$191/sqft |
Source:  Stellar MLS #TB8503149 Report a problem Stellar MLS #TB8503149 Report a problem | ||
| 5/9/2026 | Pending sale | $514,900$207/sqft |
Source: Stellar MLS #TB8503149 Report a problem | ||
| 5/1/2026 | Listed for sale | $514,900$207/sqft |
Source: Stellar MLS #TB8503149 Report a problem | ||
Public tax history
| Year | Property taxes | Tax assessment |
|---|---|---|
| 2025 | $1,394 +7.1% | $119,416 +2.9% |
| 2024 | $1,302 +3.4% | $116,051 +3% |
| 2023 | $1,260 -2.4% | $112,671 +3% |
| 2022 | $1,291 +0.1% | $109,389 +3% |
| 2021 | $1,290 +1% | $106,203 +1.4% |
| 2020 | $1,277 +2.9% | $104,737 +2.3% |
| 2019 | $1,242 | $102,382 +1.9% |
| 2018 | $1,242 +2.3% | $100,473 +2.1% |
| 2017 | $1,213 +7% | $98,406 +2.1% |
| 2016 | $1,134 -1.5% | $96,382 +0.7% |
| 2015 | $1,151 +0.9% | $95,712 +0.8% |
| 2014 | $1,141 +1.3% | $94,952 +1.5% |
| 2013 | $1,127 -20.4% | $93,549 -11.9% |
| 2012 | $1,415 | $106,236 +3% |
| 2011 | -- | $103,142 +1.5% |
| 2010 | -- | $101,618 +2.7% |
| 2009 | -- | $98,946 +0.1% |
| 2008 | $1,196 | $98,847 +3% |
| 2007 | -- | $95,968 -42.4% |
| 2005 | -- | $166,700 +29.3% |
| 2004 | $1,454 +2.1% | $128,900 +9.6% |
| 2003 | $1,424 +5.6% | $117,600 +18% |
| 2002 | $1,349 | $99,700 +9.6% |
| 2001 | $1,349 +4.8% | $91,000 +4.1% |
| 2000 | $1,288 | $87,400 |
Find assessor info on the county website
Neighborhood: Skycrest
Nearby homes
- $233,700-- bd1 ba1.1k sqft108 N Orion Ave, Clearwater, FL 33765Off Market
- $309,7002 bd2 ba1.1k sqft100 N Orion Ave, Clearwater, FL 33765Off Market
- $329,900-- bd1 ba1.3k sqft105 N Venus Ave, Clearwater, FL 33755Off Market
- $387,1002 bd1 ba1.4k sqft20 N Orion Ave, Clearwater, FL 33765Off Market
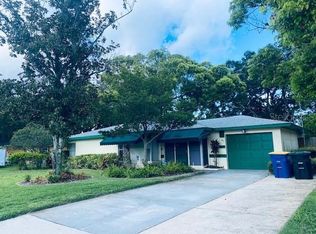
- $296,0003 bd2 ba1.3k sqft112 N Orion Ave, Clearwater, FL 33765Off Market
- $338,0003 bd2 ba1.3k sqft101 N Venus Ave, Clearwater, FL 33755Off Market
- $341,600-- bd3 ba1.4k sqft109 N Venus Ave, Clearwater, FL 33755Off Market
- $230,3002 bd1 ba789 sqft19 N Venus Ave, Clearwater, FL 33755Off Market
Nearby schools
GreatSchools rating
- 8/10Skycrest Elementary SchoolGrades: PK-5Distance: 0.1 mi
- 5/10Oak Grove Middle SchoolGrades: 6-8Distance: 1.6 mi
- 5/10Clearwater High SchoolGrades: 9-12Distance: 0.6 mi
Schools provided by the listing agent
- Elementary: Skycrest Elementary-PN
- Middle: Coachman Fundamental-PN
- High: Clearwater High-PN
Source: Stellar MLS. This data may not be complete. We recommend contacting the local school district to confirm school assignments for this home.
Get a cash offer in 3 minutes
Find out how much your home could sell for in as little as 3 minutes with a no-obligation cash offer.
Estimated market value
$472,500
Get a cash offer in 3 minutes
Find out how much your home could sell for in as little as 3 minutes with a no-obligation cash offer.
Estimated market value
$472,500
- Florida
- Pinellas County
- Clearwater
- 33765
- Skycrest
- 104 N ORION AVENUE
