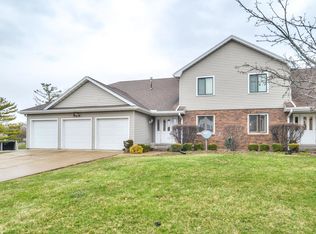
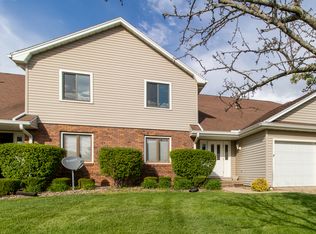
Completely rehabbed 3 bed 2 bath in the heart of Normal with 1 car attached garage and basement. 3/4 of a mile from ISU campus right off of College Ave with bus stop at the corner. Fully rehabbed in 2021, updates included a fully remodeled kitchen with all new cabinets/counter, tile backsplash and all new stainless steel appliances, upgraded LVP flooring throughout (NO carpet!), 2 new sets of patio doors, all new windows, all new interior trim and interior 6 panel doors, all new lighting throughout, remodeled bathrooms. Recently refreshed in July 2026 with all new paint on walls, trim, interior doors and balcony. This property is truly move in ready. In unit laundry room is spacious and ready for your storage solutions (washer and dryer convey with the sale). 450 sq foot LOCKED basement storage room provides more storage than you could ever need. New furnace in Nov 2025 and New A/C to be installed prior to closing. This unit is truly ready to go and would make a great starter home or investment opportunity. HOA covers exterior maintenance, lawn maintenance and snow removal ***PLEASE NOTE: This unit is the 2nd floor of the north side of the building and the garage is the middle space of the north side of the building.
Closed
Zillow last checked:
Listing updated:
Bought with:
Brittany Jones, ABR
RE/MAX Rising
Source: MRED as distributed by MLS GRID,MLS#: 12730983
Price history
| Date | Event | Price |
|---|---|---|
| 9/18/2026 | Sold | $177,500-6.5%$148/sqft |
Source:  MRED as distributed by MLS GRID #12730983 Report a problem | ||
| 8/19/2026 | Contingent | $189,900$158/sqft |
Source: MRED as distributed by MLS GRID #12730983 Report a problem | ||
| 8/12/2026 | Listed for sale | $189,900+165.6%$158/sqft |
Source: MRED as distributed by MLS GRID #12730983 Report a problem | ||
| 2/12/2021 | Sold | $71,500-4.5%$60/sqft |
Source: MRED as distributed by MLS GRID #10917516 Report a problem | ||
| 1/19/2021 | Pending sale | $74,900$62/sqft |
Source:  RE/MAX International #10917516 Report a problem | ||
| 1/17/2021 | Contingent | $74,900$62/sqft |
Source:  MRED as distributed by MLS GRID #10917516 Report a problem | ||
| 1/17/2021 | Pending sale | $74,900$62/sqft |
Source: RE/MAX Choice #10917516 Report a problem | ||
| 12/4/2020 | Price change | $74,900-6.3%$62/sqft |
Source: RE/MAX Choice #10917516 Report a problem | ||
| 11/13/2020 | Price change | $79,900-5.7%$67/sqft |
Source: RE/MAX Choice #10917516 Report a problem | ||
| 10/26/2020 | Listed for sale | $84,700+6.5%$71/sqft |
Source: RE/MAX Choice #10917516 Report a problem | ||
| 12/5/2019 | Listing removed | $945$1/sqft |
Source: Core 3 Property Management Report a problem | ||
| 11/16/2019 | Listed for rent | $945+8%$1/sqft |
Source: Core 3 Property Management Report a problem | ||
| 11/16/2019 | Listing removed | $79,500$66/sqft |
Source: Core 3 Property Management #10375695 Report a problem | ||
| 9/5/2019 | Price change | $79,500-10.7%$66/sqft |
Source: Core 3 Property Management #10375695 Report a problem | ||
| 8/23/2019 | Price change | $89,000-7.2%$74/sqft |
Source: Core 3 Property Management #10375695 Report a problem | ||
| 5/10/2019 | Listed for sale | $95,900+28%$80/sqft |
Source: Core 3 Property Management #10375695 Report a problem | ||
| 6/15/2018 | Listing removed | $875$1/sqft |
Source: Core 3 Property Management Report a problem | ||
| 5/8/2018 | Listed for rent | $875$1/sqft |
Source: Core 3 Property Management Report a problem | ||
| 6/12/2015 | Listing removed | $74,900$62/sqft |
Source: Coldwell Banker Heart of America Realtors #2144068 Report a problem | ||
| 6/8/2015 | Price change | $74,900-6.3%$62/sqft |
Source: Coldwell Banker Heart of America Realtors #2144068 Report a problem | ||
| 5/12/2015 | Price change | $79,900-5.9%$67/sqft |
Source: Coldwell Banker Heart of America Realtors #2144068 Report a problem | ||
| 11/25/2014 | Listed for sale | $84,900$71/sqft |
Source: Coldwell Banker Heart of America Realtors #2144068 Report a problem | ||

Sell for more on Zillow
Get a Zillow Showcase℠ listing at no additional cost and you could sell for .
$173,600
2% more
+$3,472
With Zillow Showcase(estimated)
