Discover this charming 2-bedroom condo ideally situated less than 1/2 mile from downtown Arlington Heights, Metra, shopping, and dining. This home features brand-new luxury vinyl plank flooring, plush new carpeting, sleek new three-panel doors and freshly painted walls and trim. The updated kitchen boasts granite countertops, ample cabinetry and a large pantry. The open-concept living and dining area includes a cozy fireplace for added comfort. The spacious primary bedroom offers a generous walk-in closet, while the second bedroom is also comfortably sized. Enjoy the convenience of a full bathroom, an updated half bath, and a laundry closet with a stackable washer/dryer. Step outside to the expansive 17-foot balcony, perfect for entertaining and relaxing, which also includes extra storage. Access the balcony from both the living room and the second bedroom. Additional perks include double storage on the same floor, a heated garage space (#8), an additional exterior parking space as well as ample guest parking. Don't miss this fantastic opportunity to own a beautifully updated west-facing unit in a prime location. Building tuck point and sealing completed in August 2024. Building front stairs are being replaced and have already been paid for by special assessment.
Closed
$250,000
104 N Pine Ave APT 205, Arlington Heights, IL 60004
2beds
800sqft
Condominium, Single Family Residence
Built in 1989
-- sqft lot
$297,900 Zestimate®
$313/sqft
$2,143 Estimated rent
Home value
$297,900
$283,000 - $313,000
$2,143/mo
Zestimate® history
Owner options
List your home for rent
$2,143/mo
Rent Zestimate®
Find your next renter with Zillow Rental Manager. Plus, with online applications, you can quickly screen prospective tenants – for free.
$2,143/mo
Rent Zestimate®
Refinance and save
$2,261/mo
Est. payment
Refinancing to a lower rate could help reduce your monthly payments and save thousands over the life of the loan.
$2,261/mo
Est. payment
Explore your selling options
Work with a Zillow partner agent
Leverage their expertise and Zillow's premium Showcase listings to get your home seen by more buyers.
Get startedList with your own agent
Get your home in front of millions of buyers by listing it on Zillow.
Learn how to do itSell it yourself
Take full control of how buyers see your home on Zillow by listing For Sale by Owner (FSBO).
List your homeWhat's special
Zillow last checked:
Listing updated:
Listed by:
Jim Talerico 224-699-5002,
Redfin Corporation
Bought with:
Faraz Tariq
Chicagoland Brokers, Inc.
Source: MRED as distributed by MLS GRID,MLS#: 12131567
Facts & features
Interior
Bedrooms & bathrooms
- Bedrooms: 2
- Bathrooms: 2
- Full bathrooms: 1
- 1/2 bathrooms: 1
Rooms
- Room types: Walk In Closet
Primary bedroom
- Features: Flooring (Carpet), Bathroom (Full)
- Level: Main
- Area: 140 Square Feet
- Dimensions: 10X14
Bedroom 2
- Features: Flooring (Carpet)
- Level: Main
- Area: 130 Square Feet
- Dimensions: 10X13
Dining room
- Features: Flooring (Vinyl)
- Level: Main
- Area: 80 Square Feet
- Dimensions: 10X8
Kitchen
- Features: Kitchen (Galley, Pantry-Closet, Granite Counters, Updated Kitchen), Flooring (Vinyl)
- Level: Main
- Area: 63 Square Feet
- Dimensions: 7X9
Living room
- Features: Flooring (Vinyl)
- Level: Main
- Area: 187 Square Feet
- Dimensions: 11X17
Walk in closet
- Features: Flooring (Carpet)
- Level: Main
- Area: 25 Square Feet
- Dimensions: 5X5
Heating
- Radiant
Cooling
- Central Air
Appliances
- Included: Range, Microwave, Dishwasher, Refrigerator, Washer, Dryer, Disposal, Gas Cooktop, Gas Oven, Range Hood
- Laundry: Washer Hookup, Gas Dryer Hookup, In Unit
Features
- Elevator
- Flooring: Laminate
- Basement: None
- Number of fireplaces: 1
- Fireplace features: Gas Log, Gas Starter, Living Room
Interior area
- Total structure area: 0
- Total interior livable area: 800 sqft
Property
Parking
- Total spaces: 2
- Parking features: Asphalt, Garage Door Opener, Heated Garage, On Site, Garage Owned, Attached, Guest, Owned, Garage
- Attached garage spaces: 1
- Has uncovered spaces: Yes
Accessibility
- Accessibility features: No Disability Access
Features
- Exterior features: Balcony
Details
- Parcel number: 03293360101005
- Special conditions: None
- Other equipment: Intercom
Construction
Type & style
- Home type: Condo
- Property subtype: Condominium, Single Family Residence
Materials
- Synthetic Stucco, Concrete
Condition
- New construction: No
- Year built: 1989
- Major remodel year: 2024
Utilities & green energy
- Electric: Circuit Breakers
- Sewer: Public Sewer
- Water: Public
Community & HOA
Community
- Security: Carbon Monoxide Detector(s)
- Subdivision: Parkview Of Arlington Heights
HOA
- Has HOA: Yes
- Amenities included: Elevator(s), Storage, Security Door Lock(s)
- Services included: Heat, Water, Gas, Insurance, Exterior Maintenance, Lawn Care, Scavenger, Snow Removal
- HOA fee: $416 monthly
Location
- Region: Arlington Heights
Financial & listing details
- Price per square foot: $313/sqft
- Tax assessed value: $199,880
- Annual tax amount: $3,837
- Date on market: 8/19/2024
- Listing terms: Conventional
- Ownership: Condo
Price history
| Date | Event | Price |
|---|---|---|
| 10/18/2024 | Sold | $250,000$313/sqft |
Source:  MRED as distributed by MLS GRID #12131567 Report a problem MRED as distributed by MLS GRID #12131567 Report a problem | ||
| 10/16/2024 | Pending sale | $250,000$313/sqft |
Source: MRED as distributed by MLS GRID #12131567 Report a problem | ||
| 9/4/2024 | Contingent | $250,000$313/sqft |
Source: MRED as distributed by MLS GRID #12131567 Report a problem | ||
| 8/29/2024 | Price change | $250,000-3.8%$313/sqft |
Source: MRED as distributed by MLS GRID #12131567 Report a problem | ||
| 8/19/2024 | Listed for sale | $259,900+23.8%$325/sqft |
Source: MRED as distributed by MLS GRID #12131567 Report a problem | ||
| 5/10/2022 | Sold | $210,000$263/sqft |
Source: MRED as distributed by MLS GRID #11370595 Report a problem | ||
| 4/13/2022 | Contingent | $210,000$263/sqft |
Source: MRED as distributed by MLS GRID #11370595 Report a problem | ||
| 4/8/2022 | Listed for sale | $210,000+31.3%$263/sqft |
Source: MRED as distributed by MLS GRID #11370595 Report a problem | ||
| 7/20/2017 | Sold | $160,000-3%$200/sqft |
Source: Baird & Warnerc #09644382_60004_205 Report a problem | ||
| 6/13/2017 | Pending sale | $164,900$206/sqft |
Source: Baird & Warner #09644382 Report a problem | ||
| 5/11/2017 | Listed for sale | $164,900$206/sqft |
Source: Baird & Warner #09586864 Report a problem | ||
| 4/24/2017 | Pending sale | $164,900$206/sqft |
Source: Baird & Warner #09586864 Report a problem | ||
| 4/19/2017 | Price change | $164,900-1.6%$206/sqft |
Source: Baird & Warner #09586864 Report a problem | ||
| 4/6/2017 | Listed for sale | $167,500-1.5%$209/sqft |
Source: Baird & Warner #09586864 Report a problem | ||
| 1/12/2010 | Sold | $170,000+40.5%$213/sqft |
Source: Public Record Report a problem | ||
| 3/30/1999 | Sold | $121,000$151/sqft |
Source: Public Record Report a problem | ||
Public tax history
| Year | Property taxes | Tax assessment |
|---|---|---|
| 2024 | $4,047 +5.4% | $19,988 +0% |
| 2023 | $3,838 -12.1% | $19,987 |
| 2022 | $4,368 +43.9% | $19,987 +49% |
| 2021 | $3,034 +0.4% | $13,411 |
| 2020 | $3,023 +0.6% | $13,411 -9.8% |
| 2019 | $3,005 +44.6% | $14,875 +40.9% |
| 2018 | $2,078 +0.3% | $10,558 |
| 2017 | $2,071 -4.5% | $10,558 |
| 2016 | $2,168 -2% | $10,558 +4.4% |
| 2015 | $2,213 +2.3% | $10,117 |
| 2014 | $2,164 +3.4% | $10,117 |
| 2013 | $2,092 -46.2% | $10,117 -32.5% |
| 2012 | $3,889 +4.8% | $14,999 |
| 2011 | $3,712 +0.4% | $14,999 |
| 2010 | $3,697 +34.2% | $14,999 -17.3% |
| 2009 | $2,755 +12.9% | $18,143 -8.9% |
| 2008 | $2,440 +3% | $19,920 |
| 2007 | $2,368 -5.1% | $19,920 +19.3% |
| 2006 | $2,496 +9.2% | $16,696 |
| 2005 | $2,286 +6.7% | $16,696 |
| 2004 | $2,142 -3.7% | $16,696 +38% |
| 2003 | $2,223 +3.2% | $12,100 |
| 2002 | $2,155 -2.5% | $12,100 |
| 2001 | $2,211 +1.6% | $12,100 +3% |
| 2000 | $2,176 +1.8% | $11,747 |
| 1999 | $2,138 | $11,747 |
Find assessor info on the county website
Neighborhood: 60004
Nearby homes
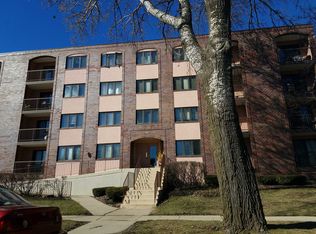
- $352,4002 bd2 ba1.2k sqft104 N Pine Ave APT 201, Arlington Heights, IL 60004Off Market
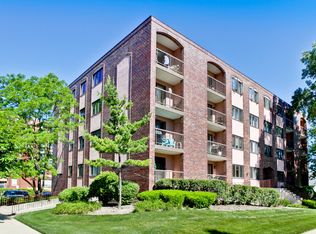
- $225,3001 bd1 ba717 sqft104 N Pine Ave APT 202, Arlington Heights, IL 60004Off Market
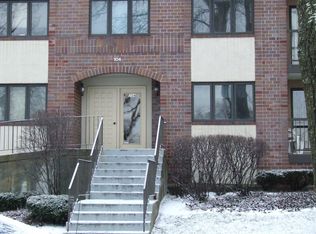
- $251,4001 bd1 ba800 sqft104 N Pine Ave APT 203, Arlington Heights, IL 60004Off Market
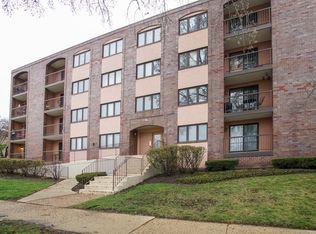
- $343,3002 bd2 ba25k sqft104 N Pine Ave APT 204, Arlington Heights, IL 60004Off Market
- $300,0002 bd2 ba1.2k sqft104 N Pine Ave APT 301, Arlington Heights, IL 60004Sold
- $273,0002 bd2 ba-- sqft104 N Pine Ave APT 302, Arlington Heights, IL 60004Sold
- $378,0002 bd2 ba25k sqft104 N Pine Ave APT 304, Arlington Heights, IL 60004Off Market
- $342,0002 bd2 ba25k sqft104 N Pine Ave APT 305, Arlington Heights, IL 60004Off Market
Nearby schools
GreatSchools rating
- 7/10Windsor Elementary SchoolGrades: K-5Distance: 0.7 mi
- 7/10South Middle SchoolGrades: 6-8Distance: 0.6 mi
- 10/10Prospect High SchoolGrades: 9-12Distance: 1.6 mi
Schools provided by the listing agent
- Elementary: Windsor Elementary School
- Middle: South Middle School
- High: Prospect High School
- District: 25
Source: MRED as distributed by MLS GRID. This data may not be complete. We recommend contacting the local school district to confirm school assignments for this home.
Get a cash offer in 3 minutes
Find out how much your home could sell for in as little as 3 minutes with a no-obligation cash offer.
Estimated market value
$297,900
Get a cash offer in 3 minutes
Find out how much your home could sell for in as little as 3 minutes with a no-obligation cash offer.
Estimated market value
$297,900
- Illinois
- Cook County
- Arlington Heights
- 60004
- 104 N Pine Ave Apartment 205
Nearby cities
Nearby neighborhoods
Nearby zip codes
Other Arlington Heights Topics
- Apartments for Rent in 60004
- Houses for Sale in 60004
- Houses for Rent in 60004
- 60004 Real Estate
- Arlington Heights Condos
- Houses for Sale in Arlington Heights
- Newest Listings in Arlington Heights
- Arlington Heights Home Values
- Arlington Heights Real Estate Agents
- Arlington Heights Refinance
- Arlington Heights Mortgage Rates
