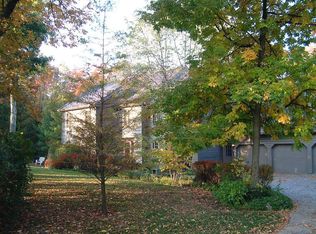
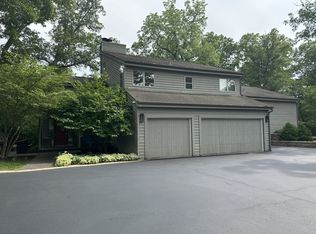
Welcome to 104 Ravine Lane, a home surrounded by nature so lovely and inviting that you will feel like you are on a never-ending vacation. Best of Barrington has to offer on 2.33 ACRES OF WOODED LAND!! Love your yard, but feel too close to the neighbors? This gorgeous home GIVES THE PRIVACY you want in your backyard and the house created naturally with greenery. The backyard that will give you privacy while increasing your enjoyment of all the nature around you. All brick, magnificent home with over 7,000 Sq Ft of combined living space featuring 5 bedrooms, 4.5 baths, den, three-season room, 3 finished levels with 9' ceilings, 2 solid oak staircases. A beautifully remodeled chef's kitchen with a granite counter tops opens to a breakfast area and large family room. Meticulous attention to all details and all finishes. Enjoy two gas / wood burning fireplaces. Upstairs there are 5 spacious bedrooms plus a bonus room (6th bed) with over-sized bathrooms, most have walk-in closets, 2 bedrooms with en suite baths on 2nd floor, an elegant master suite and tons of closet space. You will be amazed at the spacious, beautifully finished walk-out basement with built in wet bar area, utility room and large family with play room / spectacular 2nd kitchen with bar in solid hickory wood. Like to entertain? Amazing and large backyard to promote family time and conversation, extending your parties deep into late evenings, a a fire pit and a greenhouse all included. Outdoor entertaining made easy and enjoyable with a wood deck, patio with gorgeous views! BONUS CUSTOM THREE-SEASON ROOM to create a relaxing environment for your family!!! You will love spending time in this place, guaranteed! Additional features include an oversized 3-car garage with high ceilings for additional storage.***Most resent updates to include: BRAND NEW TEAR-OFF ROOF, Color Weatherwood, 3 hail impact rating (2022), High efficiency A/C Unit And The Furnace / Goodman (2020), Water Softener And Iron Filter Replaced (2022), Two Water Heaters (2019), Brand New Generator 24kw Guardian-Generac (2023), Greenhouse(2020), Dynamic Infrared Dry Heat Sauna (2020) And More!*** Truly amazing opportunity! Come to see this wonderful property before it's gone.
Closed
$950,000
104 N Ravine Ln, Barrington, IL 60010
6beds
7,370sqft
Single Family Residence
Built in 1997
2.34 Acres Lot
$1,255,500 Zestimate®
$129/sqft
$7,935 Estimated rent
Home value
$1,255,500
$1.16M - $1.38M
$7,935/mo
Zestimate® history
Owner options
List your home for rent
$7,935/mo
Rent Zestimate®
Find your next renter with Zillow Rental Manager. Plus, with online applications, you can quickly screen prospective tenants – for free.
$7,935/mo
Rent Zestimate®
Refinance and save
$7,432/mo
Est. payment
Refinancing to a lower rate could help reduce your monthly payments and save thousands over the life of the loan.
$7,432/mo
Est. payment
Explore your selling options
Work with a Zillow partner agent
Leverage their expertise and Zillow's premium Showcase listings to get your home seen by more buyers.
Get startedList with your own agent
Get your home in front of millions of buyers by listing it on Zillow.
Learn how to do itSell it yourself
Take full control of how buyers see your home on Zillow by listing For Sale by Owner (FSBO).
List your homeWhat's special
Breakfast areaPlay roomBrand new tear-off roofHigh ceilingsGorgeous viewsMagnificent homeGranite counter tops
Zillow last checked:
Listing updated:
Listing courtesy of:
Gerard Scheffler, GRI,SFR 773-909-3346,
Home Gallery Realty Corp.
Bought with:
Laura Wenger
Baird & Warner
Source: MRED as distributed by MLS GRID,MLS#: 11788627
Facts & features
Interior
Bedrooms & bathrooms
- Bedrooms: 6
- Bathrooms: 5
- Full bathrooms: 4
- 1/2 bathrooms: 1
Primary bedroom
- Features: Flooring (Hardwood), Bathroom (Full)
- Level: Second
- Area: 315 Square Feet
- Dimensions: 21X15
Bedroom 2
- Features: Flooring (Hardwood)
- Level: Second
- Area: 187 Square Feet
- Dimensions: 17X11
Bedroom 3
- Features: Flooring (Hardwood)
- Level: Second
- Area: 195 Square Feet
- Dimensions: 15X13
Bedroom 4
- Features: Flooring (Hardwood)
- Level: Second
- Area: 144 Square Feet
- Dimensions: 9X16
Bedroom 5
- Features: Flooring (Hardwood)
- Level: Second
- Area: 169 Square Feet
- Dimensions: 13X13
Bedroom 6
- Features: Flooring (Carpet)
- Level: Second
- Area: 405 Square Feet
- Dimensions: 27X15
Breakfast room
- Features: Flooring (Hardwood)
- Level: Main
- Area: 120 Square Feet
- Dimensions: 12X10
Dining room
- Features: Flooring (Hardwood)
- Level: Main
- Area: 196 Square Feet
- Dimensions: 14X14
Eating area
- Features: Flooring (Hardwood)
- Level: Basement
- Area: 100 Square Feet
- Dimensions: 10X10
Family room
- Features: Flooring (Hardwood)
- Level: Main
- Area: 414 Square Feet
- Dimensions: 23X18
Foyer
- Features: Flooring (Hardwood)
- Level: Main
- Area: 238 Square Feet
- Dimensions: 17X14
Kitchen
- Features: Kitchen (Eating Area-Table Space, Island, Pantry-Butler, Pantry-Closet), Flooring (Hardwood)
- Level: Main
- Area: 336 Square Feet
- Dimensions: 16X21
Kitchen 2nd
- Features: Flooring (Hardwood)
- Level: Basement
- Area: 140 Square Feet
- Dimensions: 14X10
Laundry
- Features: Flooring (Porcelain Tile)
- Level: Main
- Area: 110 Square Feet
- Dimensions: 11X10
Living room
- Features: Flooring (Hardwood)
- Level: Main
- Area: 225 Square Feet
- Dimensions: 15X15
Recreation room
- Features: Flooring (Hardwood)
- Level: Basement
- Area: 1056 Square Feet
- Dimensions: 33X32
Study
- Features: Flooring (Porcelain Tile)
- Level: Main
- Area: 182 Square Feet
- Dimensions: 14X13
Sun room
- Level: Main
- Area: 196 Square Feet
- Dimensions: 14X14
Walk in closet
- Level: Second
- Area: 117 Square Feet
- Dimensions: 13X9
Heating
- Natural Gas, Forced Air
Cooling
- Central Air
Appliances
- Included: Double Oven, Range, Microwave, Dishwasher, High End Refrigerator, Bar Fridge, Washer, Dryer, Stainless Steel Appliance(s), Wine Refrigerator, Range Hood, Humidifier
- Laundry: Main Level, Common Area
Features
- Wet Bar, 1st Floor Bedroom, In-Law Floorplan
- Flooring: Hardwood
- Windows: Skylight(s)
- Basement: Finished,Exterior Entry,Rec/Family Area,Storage Space,Full,Walk-Out Access
- Number of fireplaces: 2
- Fireplace features: Wood Burning, Gas Starter, More than one, Family Room, Basement
Interior area
- Total structure area: 0
- Total interior livable area: 7,370 sqft
Property
Parking
- Total spaces: 7
- Parking features: Concrete, Garage Door Opener, On Site, Garage Owned, Attached, Driveway, Owned, Garage
- Attached garage spaces: 3
- Has uncovered spaces: Yes
Accessibility
- Accessibility features: No Disability Access
Features
- Stories: 2
- Patio & porch: Deck, Patio, Porch, Screened
Lot
- Size: 2.34 Acres
- Dimensions: 202.55X527.43X496X200
- Features: Landscaped, Wooded
Details
- Parcel number: 14061030110000
- Special conditions: Home Warranty
- Other equipment: Water-Softener Owned, Central Vacuum, TV-Cable, TV-Dish, Intercom, Ceiling Fan(s), Sump Pump, Backup Sump Pump;
Construction
Type & style
- Home type: SingleFamily
- Property subtype: Single Family Residence
Materials
- Brick
- Foundation: Concrete Perimeter
- Roof: Asphalt
Condition
- New construction: No
- Year built: 1997
- Major remodel year: 2012
Details
- Builder model: CUSTOM, ALL BRICK EXTERIOR
- Warranty included: Yes
Utilities & green energy
- Sewer: Septic Tank
- Water: Well
Community & neighborhood
Security
- Security features: Security System, Carbon Monoxide Detector(s)
Location
- Region: Barrington
- Subdivision: Timbercreek
HOA & financial
HOA
- Has HOA: Yes
- HOA fee: $300 annually
- Services included: Other, None
Other
Other facts
- Listing terms: Cash
- Ownership: Fee Simple
Price history
| Date | Event | Price |
|---|---|---|
| 7/28/2023 | Sold | $950,000-2%$129/sqft |
Source:  MRED as distributed by MLS GRID #11788627 Report a problem MRED as distributed by MLS GRID #11788627 Report a problem | ||
| 6/28/2023 | Contingent | $969,000$131/sqft |
Source: MRED as distributed by MLS GRID #11788627 Report a problem | ||
| 6/8/2023 | Price change | $969,000-3%$131/sqft |
Source: MRED as distributed by MLS GRID #11788627 Report a problem | ||
| 5/21/2023 | Listed for sale | $999,000+46.5%$136/sqft |
Source: MRED as distributed by MLS GRID #11788627 Report a problem | ||
| 6/28/2018 | Sold | $682,000$93/sqft |
Source: MRED as distributed by MLS GRID #09879969 Report a problem | ||
Public tax history
Tax history is unavailable.
Neighborhood: 60010
Nearby schools
GreatSchools rating
- 10/10Seth Paine Elementary SchoolGrades: K-5Distance: 1.8 mi
- 8/10Lake Zurich Middle - N CampusGrades: 6-8Distance: 1.5 mi
- 8/10Lake Zurich High SchoolGrades: 9-12Distance: 2.8 mi
Schools provided by the listing agent
- Elementary: Seth Paine Elementary School
- Middle: Lake Zurich Middle - N Campus
- High: Lake Zurich High School
- District: 95
Source: MRED as distributed by MLS GRID. This data may not be complete. We recommend contacting the local school district to confirm school assignments for this home.
Get a cash offer in 3 minutes
Find out how much your home could sell for in as little as 3 minutes with a no-obligation cash offer.
Estimated market value
$1,255,500
Get a cash offer in 3 minutes
Find out how much your home could sell for in as little as 3 minutes with a no-obligation cash offer.
Estimated market value
$1,255,500
- Illinois
- Lake County
- North Barrington
- 60010
- 104 N Ravine Ln
Nearby cities
Nearby zip codes
Other North Barrington Topics
- Apartments for Rent in 60010
- Houses for Sale in 60010
- Houses for Rent in 60010
- 60010 Real Estate
- North Barrington Condos
- Houses for Sale in North Barrington
- Newest Listings in North Barrington
- North Barrington Home Values
- North Barrington Real Estate Agents
- North Barrington Refinance
- North Barrington Mortgage Rates
