Seller may consider buyer concessions if made in an offer ~ Beautifully **REMODELED IN 2021** this 3-bedroom, 2-bath home has been thoughtfully updated from top to bottom to include ~ a NEW KITCHEN & BATHROOMS, electrical updates, and a new security system, as well as a BRAND NEW WATER HEATER (2025), FRESH PAINT (2025), NEWER A/C (2023), LED lighting throughout and remote controlled fans. Step inside to find a bright OPEN CONCEPT floor plan that flows effortlessly from the spacious living and dining areas into the light and airy kitchen complete with a LARGE ISLAND offering casual bar seating under a stylish light fixture, timeless cabinetry, sleek granite countertops, and all UPDATED ~STAINLESS STEEL~ APPLIANCES (2021-2025) – including a new Kohler kitchen faucet (2025), smart dishwasher (2024), microwave and washer/dryer (2021). The home’s PRIMARY SUITE delivers a tranquil retreat that boasts a refreshed en-suite bath complete with a Kohler rain shower head (2025), while overall the **KITCHEN & BATH UPGRADES** give the entire home a fresh, modern vibe. Flooring includes a mix of TILE & HARDWOOD in main living areas and cozy carpet in bedrooms, complemented by double-pane windows for energy efficiency. Step outside and enjoy your private FENCED BACKYARD oasis – a large SCREENED LANAI opens to an EXTENDED PAVER PATIO with a built-in WOOD BURNING FIRE PIT, perfect for gatherings with family and friends or quiet evenings under the stars! New fruit trees (2024) out back – lemon and orange – and a solar lamp out front (2025) add charm to the inviting outdoor space. With **NO HOA**, a side-facing garage, generous driveway, and shutter details for great curb appeal, this home blends comfort and convenience perfectly. Lake Searcy Shores is a quiet, friendly community not far from Reiter Park, Historic Downtown, and a variety of parks, trails, shopping, and dining options. Zoned for "A" Rated Longwood Elementary and just minutes from major roadways like 434, I-4, and 17-92, you will enjoy easy access to everything Longwood and Seminole County have to offer. A perfect first home or turn-key investment with major updates already done for you – call today to schedule a tour!
Sold for $382,500
$382,500
104 N SILVER CLUSTER COURT, LONGWOOD, FL 32750
3beds
1,386sqft
Single Family Residence
Built in 1976
10,010 Square Feet Lot
$380,100 Zestimate®
$276/sqft
$2,218 Estimated rent
Home value
$380,100
$346,000 - $418,000
$2,218/mo
Zestimate® history
Owner options
List your home for rent
$2,218/mo
Rent Zestimate®
Find your next renter with Zillow Rental Manager. Plus, with online applications, you can quickly screen prospective tenants – for free.
$2,218/mo
Rent Zestimate®
Refinance and save
$2,554/mo
Est. payment
Refinancing to a lower rate could help reduce your monthly payments and save thousands over the life of the loan.
$2,554/mo
Est. payment
Explore your selling options
Work with a Zillow partner agent
Leverage their expertise and Zillow's premium Showcase listings to get your home seen by more buyers.
Get startedList with your own agent
Get your home in front of millions of buyers by listing it on Zillow.
Learn how to do itSell it yourself
Take full control of how buyers see your home on Zillow by listing For Sale by Owner (FSBO).
List your homeWhat's special
Fruit treesLarge islandSolar lampScreened lanaiGreat curb appealRefreshed en-suite bathOpen concept floor plan
Zillow last checked:
Listing updated:
Listed by:
Jenny Wemert 407-809-1193,
WEMERT GROUP REALTY LLC 407-743-8356,
Annetta Lapointe 407-754-8061,
WEMERT GROUP REALTY LLC
Bought with:
Jan Morgan Eberl, LLC, 3274720
EXP REALTY LLC
Source: Stellar MLS,MLS#: O6357440 Originating MLS: Orlando Regional
Originating MLS: Orlando Regional
Facts & features
Interior
Bedrooms & bathrooms
- Bedrooms: 3
- Bathrooms: 2
- Full bathrooms: 2
Primary bedroom
- Features: Ceiling Fan(s), En Suite Bathroom, Built-in Closet
- Level: First
- Area: 154 Square Feet
- Dimensions: 14x11
Bedroom 2
- Features: Ceiling Fan(s), Built-in Closet
- Level: First
- Area: 150 Square Feet
- Dimensions: 10x15
Bedroom 3
- Features: Ceiling Fan(s), Built-in Closet
- Level: First
- Area: 121 Square Feet
- Dimensions: 11x11
Primary bathroom
- Features: Shower No Tub, Single Vanity
- Level: First
- Area: 63 Square Feet
- Dimensions: 7x9
Balcony porch lanai
- Features: Ceiling Fan(s)
- Level: First
- Area: 288 Square Feet
- Dimensions: 24x12
Dining room
- Level: First
- Area: 195 Square Feet
- Dimensions: 13x15
Kitchen
- Features: Breakfast Bar, Granite Counters, Kitchen Island
- Level: First
- Area: 195 Square Feet
- Dimensions: 15x13
Living room
- Features: Ceiling Fan(s)
- Level: First
- Area: 264 Square Feet
- Dimensions: 24x11
Heating
- Central, Electric
Cooling
- Central Air
Appliances
- Included: Dishwasher, Disposal, Dryer, Electric Water Heater, Range, Refrigerator, Washer
- Laundry: Laundry Room
Features
- Ceiling Fan(s), Crown Molding, Eating Space In Kitchen, Living Room/Dining Room Combo, Open Floorplan, Primary Bedroom Main Floor, Solid Wood Cabinets, Stone Counters, Thermostat
- Flooring: Carpet, Ceramic Tile, Hardwood
- Doors: Sliding Doors
- Windows: Double Pane Windows, Drapes, Rods, Window Treatments
- Has fireplace: No
Interior area
- Total structure area: 2,010
- Total interior livable area: 1,386 sqft
Property
Parking
- Total spaces: 2
- Parking features: Driveway, Garage Door Opener, Garage Faces Side
- Attached garage spaces: 2
- Has uncovered spaces: Yes
Features
- Levels: One
- Stories: 1
- Patio & porch: Covered, Rear Porch, Screened
- Exterior features: Irrigation System, Lighting, Rain Gutters, Sidewalk
- Fencing: Fenced,Wood
Lot
- Size: 10,010 Square Feet
- Features: Cul-De-Sac, Landscaped, Oversized Lot, Sidewalk
- Residential vegetation: Fruit Trees, Mature Landscaping, Trees/Landscaped
Details
- Parcel number: 31203050300000530
- Zoning: LDR
- Special conditions: None
Construction
Type & style
- Home type: SingleFamily
- Property subtype: Single Family Residence
Materials
- Block, Stucco
- Foundation: Slab
- Roof: Shingle
Condition
- New construction: No
- Year built: 1976
Utilities & green energy
- Sewer: Public Sewer
- Water: Public
- Utilities for property: BB/HS Internet Available, Cable Available, Electricity Connected, Public, Sewer Connected, Water Connected
Community & HOA
Community
- Security: Security System, Security System Owned
- Pet fee: $0 monthly
- Subdivision: LAKE SEARCY SHORES
HOA
- Has HOA: No
Location
- Region: Longwood
Financial & listing details
- Price per square foot: $276/sqft
- Tax assessed value: $310,822
- Annual tax amount: $3,902
- Date on market: 11/5/2025
- Cumulative days on market: 14 days
- Listing terms: Cash,Conventional,FHA,VA Loan
- Ownership: Fee Simple
- Total actual rent: 0
- Electric utility on property: Yes
- Road surface type: Paved, Asphalt
Price history
| Date | Event | Price |
|---|---|---|
| 12/29/2025 | Sold | $382,500-3.2%$276/sqft |
Source:  Stellar MLS #O6357440 Report a problem Stellar MLS #O6357440 Report a problem | ||
| 11/20/2025 | Pending sale | $395,000$285/sqft |
Source: Stellar MLS #O6357440 Report a problem | ||
| 11/5/2025 | Listed for sale | $395,000+12.9%$285/sqft |
Source: Stellar MLS #O6357440 Report a problem | ||
| 10/29/2024 | Listing removed | $349,900+1.4%$252/sqft |
Source: Stellar MLS #T3325969 Report a problem | ||
| 10/29/2023 | Listing removed | -- |
Source: Stellar MLS #T3325969 Report a problem | ||
| 11/4/2021 | Sold | $345,000-1.4%$249/sqft |
Source: Public Record Report a problem | ||
| 9/30/2021 | Pending sale | $349,900$252/sqft |
Source: Stellar MLS #T3325969 Report a problem | ||
| 9/2/2021 | Listed for sale | $349,900$252/sqft |
Source: Stellar MLS #T3325969 Report a problem | ||
| 9/1/2021 | Pending sale | $349,900$252/sqft |
Source: Stellar MLS #T3325969 Report a problem | ||
| 8/25/2021 | Listed for sale | $349,900+7.7%$252/sqft |
Source: Stellar MLS #T3325969 Report a problem | ||
| 8/6/2021 | Sold | $325,000$234/sqft |
Source: Public Record Report a problem | ||
Public tax history
| Year | Property taxes | Tax assessment |
|---|---|---|
| 2025 | $4,351 +8.4% | $303,675 +2.9% |
| 2024 | $4,013 +2.8% | $295,117 +3% |
| 2023 | $3,903 +2.8% | $286,521 +3% |
| 2022 | $3,795 +207.1% | $278,176 +151.1% |
| 2021 | $1,236 +1.3% | $110,781 +1.4% |
| 2020 | $1,220 +2% | $109,251 +2.3% |
| 2019 | $1,197 | $106,795 +1.9% |
| 2018 | $1,197 +6.7% | $104,804 +3.5% |
| 2017 | $1,121 +3.7% | $101,228 +1.4% |
| 2016 | $1,081 -2.3% | $99,840 +1.4% |
| 2015 | $1,107 | $98,457 +0.8% |
| 2014 | $1,107 +1.5% | $97,676 +1.5% |
| 2013 | $1,090 +7.8% | $96,233 +1.7% |
| 2012 | $1,011 +6.4% | $94,624 +3% |
| 2011 | $950 +1.7% | $91,868 +1.5% |
| 2010 | $934 +5.5% | $90,510 +2.7% |
| 2009 | $886 +3.2% | $88,130 +0.1% |
| 2008 | $858 -18.1% | $88,042 +3% |
| 2007 | $1,048 -2.2% | $85,478 +2.5% |
| 2006 | $1,071 +2.8% | $83,393 +3% |
| 2005 | $1,042 +1.6% | $80,964 +3% |
| 2004 | $1,026 +3.2% | $78,606 +1.9% |
| 2003 | $994 +2.1% | $77,140 +2.4% |
| 2002 | $973 +4% | $75,332 +4.6% |
| 2000 | $936 | $71,986 |
Find assessor info on the county website
Neighborhood: 32750
Nearby homes
- $383,0003 bd2 ba1.1k sqft102 N Silver Cluster Ct, Longwood, FL 32750For Sale
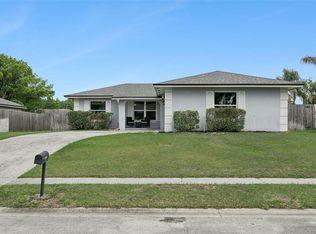
- $349,9003 bd2 ba1.1k sqft106 N Silver Cluster Ct, Longwood, FL 32750Off Market
- $350,9003 bd2 ba1.4k sqft105 N Hamlin Ct, Longwood, FL 32750Off Market
- $409,7003 bd2 ba1.5k sqft103 N Hamlin Ct, Longwood, FL 32750Off Market
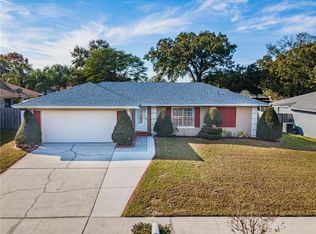
- $373,1003 bd2 ba1.4k sqft107 N Hamlin Ct, Longwood, FL 32750Off Market
- $397,9004 bd2 ba1.7k sqft100 N Silver Cluster Ct, Longwood, FL 32750Off Market
- $314,3002 bd2 ba1k sqft108 N Silver Cluster Ct, Longwood, FL 32750Off Market
- $472,5004 bd2 ba2.3k sqft101 N Hamlin Ct, Longwood, FL 32750Off Market
Nearby schools
GreatSchools rating
- 6/10Longwood Elementary SchoolGrades: PK-5Distance: 1.6 mi
- 7/10Greenwood Lakes Middle SchoolGrades: 6-8Distance: 2.5 mi
- 6/10Lyman High SchoolGrades: PK,9-12Distance: 1.4 mi
Schools provided by the listing agent
- Elementary: Longwood Elementary
- Middle: Greenwood Lakes Middle
- High: Lyman High
Source: Stellar MLS. This data may not be complete. We recommend contacting the local school district to confirm school assignments for this home.
Get a cash offer in 3 minutes
Find out how much your home could sell for in as little as 3 minutes with a no-obligation cash offer.
Estimated market value
$380,100
Get a cash offer in 3 minutes
Find out how much your home could sell for in as little as 3 minutes with a no-obligation cash offer.
Estimated market value
$380,100
- Florida
- Seminole County
- Longwood
- 32750
- 104 N SILVER CLUSTER COURT
Nearby cities
Nearby zip codes
Other Longwood Topics
