Skip main navigation
For sale
  • $249,900

    104 N Vine St, Kennard, IN 47351

    3beds
    1,424sqft
    : 
    $1,739/mo
    Get pre-qualified
    Single Family Residence, Residential
    Built in 1900
    0.25 Acres Lot
    $246,100 Zestimate®
    $175/sqft
    $-- HOA

    What's special

    Street lightingGas forced-air heatTwo detached garagesCovered front porchCentral air conditioningGarage door openersCeiling fans
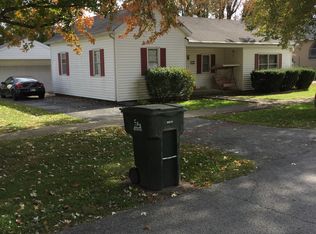
    Welcome home to a well-maintained property offering a great combination of comfort, updates, and functional outdoor and garage space. The home features beautiful hardwood floors throughout, remodeled bathrooms, newer vinyl windows (approximately four years old), and blown-in insulation throughout for added efficiency. The encapsulated crawl space and attic access provide additional peace of mind and storage potential. The inviting eat-in kitchen features an island, electric cooktop, dishwasher, garbage disposal, and refrigerator, making it both functional and ideal for everyday living. Enjoy the comfort of ceiling fans, gas forced-air heat, central air conditioning, and an electric water heater. A water softener and four-year-old well water pump are additional improvements. Outdoor living is a highlight, with a covered front porch, covered patio, and a large concrete pool deck designed for an above-ground pool. Sidewalks and street lighting add convenience and curb appeal, while the concrete driveway provides ample parking. The property also offers two detached garages, including a front garage with a metal roof approximately four years old. Garage door openers, additional storage space, and workshop areas provide plenty of room for hobbies, projects, equipment, and storage. High-speed internet is available, and the home has 200-amp electrical service.
    31 days
    245
    18

    Zillow last checked:

    Listing updated:

    Listed by:

    Chad Hilton,

    FC Tucker Richmond

    Source: RLMS,MLS#: 10054148MLS Logo

      Facts & features

      Interior

      Bedrooms & bathrooms
      • Bedrooms: 3
      • Bathrooms: 2
      • Full bathrooms: 2
      Bedroom 1
      • Level: First
      • Area: 195.84
      • Dimensions: 12.8 x 15.3
      Bedroom 2
      • Level: First
      • Area: 110.7
      • Dimensions: 12.3 x 9
      Bedroom 3
      • Level: First
      • Area: 182.52
      • Dimensions: 15.6 x 11.7
      Bathroom 1
      • Level: First
      • Area: 50.63
      • Dimensions: 6.1 x 8.3
      Bathroom 2
      • Level: First
      • Area: 68.4
      • Dimensions: 7.2 x 9.5
      Dining room
      • Level: First
      • Area: 241.8
      • Dimensions: 15.5 x 15.6
      Kitchen
      • Level: First
      • Area: 195
      • Dimensions: 12.5 x 15.6
      Living room
      • Level: First
      • Area: 235.6
      • Dimensions: 15.5 x 15.2
      Heating
      • Natural Gas, Forced Air
      Cooling
      • Central Air
      Appliances
      • Included: Dishwasher, Disposal, Microwave-Built In, Refrigerator, Electric Water Heater, Water Softener Rented
      Features
      • Basement: None
      • Has fireplace: No
      Interior area
      • Total structure area: 1,424
      • Total interior livable area: 1,424 sqft

      Property

      Parking
      • Total spaces: 4
      • Parking features: Detached, 4, Garage-Detached
      • Garage spaces: 4
      • Has uncovered spaces: Yes
      • Details: Driveway(Gravel)
      Features
      • Levels: One
      • Patio & porch: Covered, Deck, Porch
      • Pool features: Above Ground
      • Fencing: Privacy,Partial,Back Yard
      Lot
      • Size: 0.25 Acres
      Details
      • Additional structures: Storage Building Comments(Front Garage)
      • Parcel number: 0190441400
      • Zoning: RES

      Construction

      Type & style
      • Home type: SingleFamily
      • Architectural style: Ranch
      • Property subtype: Single Family Residence, Residential
      Materials
      • Vinyl Siding, Stick
      • Foundation: Crawl
      • Roof: Asphalt
      Condition
      • Year built: 1900

      Utilities & green energy

      • Electric: Other
      • Gas: Other
      • Sewer: Public Sewer
      • Water: Well

      Community & HOA

      Location
      • Region: Kennard

      Financial & listing details

      • Price per square foot: $175/sqft
      • Tax assessed value: $140,300
      • Annual tax amount: $1,250
      • Date on market: 8/10/2026

        Estimated market value

        $246,100

        $234,000 - $258,000

        $1,374/mo

        Price history

        DateEventPrice
        9/10/2026Listed for sale$249,900$175/sqft
        Source: RLMS #10054148 Report a problem
        8/27/2026Pending sale$249,900$175/sqft
        Source: MIBOR as distributed by MLS GRID #22119400 Report a problem
        8/10/2026Listed for sale$249,900+28.2%$175/sqft
        Source: RLMS #10054148 Report a problem
        3/11/2022Sold$195,000+2.7%$137/sqft
        Source: MIBOR as distributed by MLS GRID #21836768 Report a problem
        2/9/2022Pending sale$189,900$133/sqft
        Source: MIBOR as distributed by MLS GRID #21836768 Report a problem
        2/7/2022Listed for sale$189,900+163.8%$133/sqft
        Source: MIBOR as distributed by MLS GRID #21836768 Report a problem
        4/29/2010Sold$72,000$51/sqft
        Source: MIBOR as distributed by MLS GRID #2950201 Report a problem

        Public tax history

        YearProperty taxesTax assessment
        2025$1,371 -11.3%$140,300 +2.3%
        2024$1,545 +24.6%$137,100 -4.9%
        2023$1,240 +27%$144,100 +31.1%
        2022$976 +70.4%$109,900 +17.3%
        2021$573 +6.2%$93,700 +16.7%
        2020$540 -2.6%$80,300 +1.1%
        2019$554 -2.2%$79,400 -0.3%
        2017$567 -1.4%$79,600 +1.4%
        2016$575 -1.4%$78,500 +5.1%
        2014$583 +7.5%$74,700 +4%
        2013$542 -3.8%$71,800 -2%
        2012$563 +3.4%$73,300 +2.5%
        2011$545 -22.3%$71,500 -7.3%
        2010$701 -6.4%$77,100
        2009$750 $77,100
        Find assessor info on the county website

        Monthly payment

        Est. payment

        Payment breakdown

        Explore the cost of this home by adjusting the details. Changes won't be saved.
        All calculations are estimates and provided by Zillow, Inc. for informational purposes only. Actual amounts may vary.
        HOA fees may include property taxes on listings classified as Co-Ops. Contact the listing agent and/or owner for fee details.
        See how much you could borrow to make a competitive offer.

        Climate risks

        Neighborhood: 47351

        Getting around

        7 / 100
        Car-Dependent
        27 / 100
        Somewhat Bikeable

        Nearby schools

        GreatSchools rating

        A local agent can set up tours, give advice and negotiate with sellers.

        A local lender can help you make sure your offer is ready when you are.

        Browse local experts