Skip main navigation
Under contract
  • $164,900

    104 N WALNUT WAY, Boerne, TX 78006

    3beds
    1,456sqft
    Manufactured Home
    Built in 1996
    0.65 Acres Lot
    $160,800 Zestimate®
    $113/sqft
    $-- HOA

    What's special

    Large lotSide deckSeparate laundry room
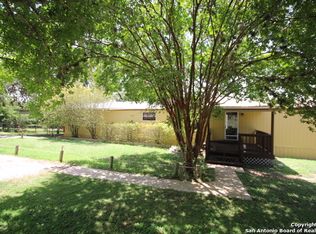
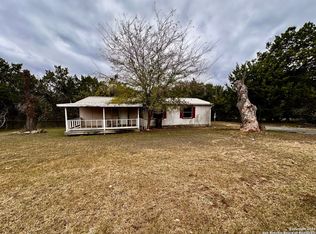
    Home on large lot for sale in Boerne ISD; Current owner has owned the property for past 30 years and has always been a primary residence. Come see the lovely gently sloping .65-acre lot with a 1996 doublewide manufactured 3-bedroom, 2-bathroom home with over 1400 square feet of living space. You can enter the home from the private covered front porch extends the length of the home or you can enter from the side deck thru the separate laundry room. The yard is fenced on two sides with the front being open but is cross fenced for privacy and pets. There is also a good size shed in the back yard for storage.
    10 days
    |
    646
    |
    37
    |

    Likely to sell faster than

    Zillow last checked:

    Listing updated:

    Listed by:

    Thomas Tucker TREC #456569 (512) 964-4352,

    House Realty, LLC

    Source: LERA MLS,MLS#: 2008926MLS Logo

      Facts & features

      Interior

      Bedrooms & bathrooms
      • Bedrooms: 3
      • Bathrooms: 2
      • Full bathrooms: 2
      Primary bedroom
      • Features: Walk-In Closet(s), Full Bath
      • Area: 182
      • Dimensions: 13 x 14
      Bedroom 2
      • Area: 100
      • Dimensions: 10 x 10
      Bedroom 3
      • Area: 100
      • Dimensions: 10 x 10
      Primary bathroom
      • Features: Tub/Shower Separate, Soaking Tub
      • Area: 90
      • Dimensions: 10 x 9
      Dining room
      • Area: 108
      • Dimensions: 12 x 9
      Kitchen
      • Area: 108
      • Dimensions: 9 x 12
      Living room
      • Area: 168
      • Dimensions: 14 x 12
      Heating
      • Central, Electric
      Cooling
      • Central Air
      Appliances
      • Included: Range
      • Laundry: Laundry Room, Washer Hookup, Dryer Connection
      Features
      • One Living Area, Liv/Din Combo, Utility Room Inside, Secondary Bedroom Down, Open Floorplan, High Speed Internet, Master Downstairs, Ceiling Fan(s)
      • Flooring: Carpet, Linoleum, Vinyl
      • Windows: Window Coverings
      • Attic: Access Only
      • Has fireplace: No
      • Fireplace features: Not Applicable
      Interior area
      • Total interior livable area: 1,456 sqft

      Property

      Parking
      • Total spaces: 2
      • Parking features: None, Two Car Carport
      • Carport spaces: 2
      Features
      • Levels: One
      • Stories: 1
      • Pool features: None
      Lot
      • Size: 0.65 Acres
      Details
      • Parcel number: 1580200000900

      Construction

      Type & style
      • Home type: MobileManufactured
      • Property subtype: Manufactured Home
      Materials
      • Wood Siding
      • Roof: Metal
      Condition
      • Pre-Owned
      • New construction: No
      • Year built: 1996
      Details
      • Builder name: Walden Redman

      Utilities & green energy

      • Electric: BEC
      • Sewer: Septic
      • Water: Aqua Texas, Co-op Water

      Community & HOA

      Community
      • Features: None
      • Subdivision: Walnut Hills
      Location
      • Region: Boerne

      Financial & listing details

      • Price per square foot: $113/sqft
      • Tax assessed value: $141,540
      • Annual tax amount: $1,971
      • Price range: $164.9K - $164.9K
      • Date on market: 8/15/2026
      • Cumulative days on market: 12 days
      • Listing terms: Conventional,Cash
      • Body type: Double Wide

        Estimated market value

        $160,800

        $151,000 - $169,000

        $1,996/mo

        Price history

        DateEventPrice
        8/19/2026Contingent$164,900$113/sqft
        Source: LERA MLS #2008926 Report a problem
        8/15/2026Listed for sale$164,900$113/sqft
        Source: LERA MLS #2008926 Report a problem

        Public tax history

        YearProperty taxesTax assessment
        2025$556 -40.1%$141,540 +1.7%
        2024$928 +23%$139,209 +10%
        2023$754 -43.5%$126,554 +10%
        2022$1,336 $115,049 +10%
        2021-- $104,590
        2020$1,433 -2.4%$104,590 -0.5%
        2019$1,469 +16.2%$105,160 -12.8%
        2018$1,264 $120,630
        2017$1,264 +15.3%$120,630 +46.7%
        2016$1,097 -8.5%$82,230
        2015$1,198 $82,230
        2014$1,198 $82,230
        2013$1,198 $82,230
        2012-- $82,230
        2011-- $82,230
        2010-- $82,230 -6.3%
        2008-- $87,770
        2007-- $87,770 +1.9%
        2006-- $86,130 -0.7%
        2005-- $86,710 +3.4%
        2004-- $83,840 +6.4%
        2003-- $78,760
        Find assessor info on the county website

        Monthly payment

        Estimated monthly payment$1,822
        All calculations are estimates and provided by Zillow, Inc. for informational purposes only. Actual amounts may vary.
        HOA fees may include property taxes on listings classified as Co-Ops. Contact the listing agent and/or owner for fee details.
        See how much you could borrow to make a competitive offer.

        Climate risks

        Neighborhood: 78006

        Getting around

        0 / 100
        Car-Dependent
        17 / 100
        Somewhat Bikeable

        Nearby schools

        GreatSchools rating
        Schools provided by the listing agent
        • Elementary: Curington
        • Middle: Boerne Middle N
        • High: Boerne
        • District: Boerne

        Source: LERA MLS. This data may not be complete. We recommend contacting the local school district to confirm school assignments for this home.

        Similar homes