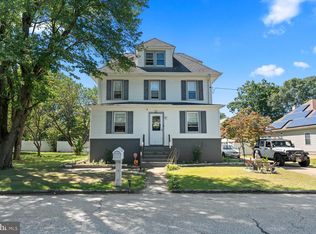
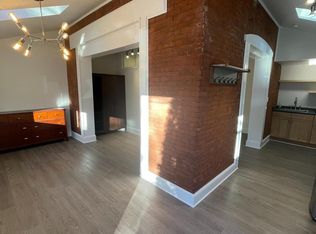
Welcome home to this meticulously maintained 1910 Victorian home in desirable Wenonah NJ. This home perfectly combines old-world charm with today’s modern amenities. The home has over 2600 SQFT and has 5 bedrooms, 2 full baths, and plenty of actual living space. Upon arriving at the home, one will be greeted by the refined landscaping leading to the quaint, cozy porch. Entering the home one will experience craftsmanship at its finest. The foyer hosts a beautiful wood staircase, wood columns entering the living area, wood trim, stained glass windows, and original wood floors. The craftsmanship continues throughout the living room with a gas fireplace, large windows allowing the sunlight to brighten the room, the spacious dining room large enough to accommodate your entertaining needs, and the family room for those informal gatherings or to enjoy some downtime! The kitchen is huge and hosts both a wrap-around island and also tablespace. It has cathedral ceilings with skylights to bring in the sun! Stainless steel appliances, plenty of counter space for meal preps, and a custom banquette for those informal meals with family and friends. On this main level, there is also a 3-season screened sunroom and 3-season screened gazebo that extends your living space tremendously. Finishing the main level is a butler's pantry, a full bath, a laundry room, and access to the basement. The second level hosts 4 spacious bedrooms, all well maintained with the wood craftsmanship evident on the main level as well as a hall bath with marble counters and dual vanities. The 4th bedroom on this level is currently used as an office. The third level hosts the 5th bedroom which is so large, it can easily be converted to a 2nd family room, gym, office, or whatever you need it to be! The basement is full, unfinished, and set great for storage. The outside is an oasis hosting a patio with a firepit off the gazebo, areas for gardening and play, a detached garage, a shed, and also has an invisible fence installed for your furry friends. Whole house generator as well. This property sits on a quiet street in a serene setting. This beautiful home is truly a must-see home in the neighbor-friendly town of historic Wenonah. Call for an appointment today!
Sold for $601,000
$601,000
104 N West Ave, Wenonah, NJ 08090
5beds
2,636sqft
Single Family Residence
Built in 1910
0.26 Acres Lot
$642,100 Zestimate®
$228/sqft
$3,282 Estimated rent
Home value
$642,100
$578,000 - $713,000
$3,282/mo
Zestimate® history
Owner options
List your home for rent
$3,282/mo
Rent Zestimate®
Find your next renter with Zillow Rental Manager. Plus, with online applications, you can quickly screen prospective tenants – for free.
$3,282/mo
Rent Zestimate®
Refinance and save
$4,369/mo
Est. payment
Refinancing to a lower rate could help reduce your monthly payments and save thousands over the life of the loan.
$4,369/mo
Est. payment
Explore your selling options
Work with a Zillow partner agent
Leverage their expertise and Zillow's premium Showcase listings to get your home seen by more buyers.
Get startedList with your own agent
Get your home in front of millions of buyers by listing it on Zillow.
Learn how to do itSell it yourself
Take full control of how buyers see your home on Zillow by listing For Sale by Owner (FSBO).
List your homeWhat's special
Gas fireplaceDetached garageWood staircaseDual vanitiesWrap-around islandCathedral ceilings with skylightsMarble counters
Zillow last checked:
Listing updated:
Listed by:
Mark Honabach 609-221-6629,
Weichert Realtors-Turnersville
Bought with:
Rose Simila, 232377
Home and Heart Realty
Source: Bright MLS,MLS#: NJGL2049100
Facts & features
Interior
Bedrooms & bathrooms
- Bedrooms: 5
- Bathrooms: 2
- Full bathrooms: 2
- Main level bathrooms: 1
Rooms
- Room types: Living Room, Dining Room, Primary Bedroom, Bedroom 2, Bedroom 3, Bedroom 4, Bedroom 5, Kitchen, Family Room, Basement, Foyer, Laundry, Full Bath
Basement
- Area: 0
Heating
- Hot Water, Radiator, Zoned, Natural Gas
Cooling
- Central Air, Ceiling Fan(s), Electric
Appliances
- Included: Built-In Range, Disposal, Dishwasher, Dryer, Microwave, Instant Hot Water, Oven/Range - Gas, Range Hood, Refrigerator, Stainless Steel Appliance(s), Washer, Water Heater, Gas Water Heater
- Laundry: Main Level, Laundry Room
Features
- Ceiling Fan(s), Bathroom - Tub Shower, Breakfast Area, Built-in Features, Butlers Pantry, Curved Staircase, Dining Area, Exposed Beams, Family Room Off Kitchen, Floor Plan - Traditional, Formal/Separate Dining Room, Eat-in Kitchen, Kitchen - Table Space, Pantry, Wainscotting, 9'+ Ceilings
- Flooring: Wood, Tile/Brick, Carpet
- Windows: Bay/Bow, Wood Frames, Skylight(s)
- Basement: Full,Unfinished
- Number of fireplaces: 1
- Fireplace features: Gas/Propane, Mantel(s), Wood Burning
Interior area
- Total structure area: 2,636
- Total interior livable area: 2,636 sqft
- Finished area above ground: 2,636
- Finished area below ground: 0
Property
Parking
- Total spaces: 5
- Parking features: Garage Faces Front, Asphalt, Driveway, Detached, On Street
- Garage spaces: 1
- Uncovered spaces: 4
Accessibility
- Accessibility features: None
Features
- Levels: Three
- Stories: 3
- Patio & porch: Patio, Porch, Screened, Roof
- Exterior features: Sidewalks, Street Lights, Lighting, Play Area, Underground Lawn Sprinkler
- Pool features: None
- Fencing: Wood,Wrought Iron
- Has view: Yes
- View description: Garden, Street
Lot
- Size: 0.26 Acres
- Dimensions: 75.00 x 150.00
- Features: Rear Yard, SideYard(s), Front Yard, Landscaped, Middle Of Block
Details
- Additional structures: Above Grade, Below Grade
- Parcel number: 190002000006
- Zoning: RES
- Special conditions: Standard
Construction
Type & style
- Home type: SingleFamily
- Architectural style: Victorian
- Property subtype: Single Family Residence
Materials
- Frame, Wood Siding
- Foundation: Stone
- Roof: Shingle,Pitched
Condition
- Excellent
- New construction: No
- Year built: 1910
Utilities & green energy
- Electric: Generator, 200+ Amp Service
- Sewer: Public Sewer
- Water: Public
Community & HOA
Community
- Subdivision: None Available
HOA
- Has HOA: No
Location
- Region: Wenonah
- Municipality: WENONAH BORO
Financial & listing details
- Price per square foot: $228/sqft
- Tax assessed value: $342,000
- Annual tax amount: $15,167
- Date on market: 11/9/2024
- Listing agreement: Exclusive Right To Sell
- Inclusions: All Appliances In Their As-is Condition, Per The Sellers Property Disclosure.
- Exclusions: Personal Property.
- Ownership: Fee Simple
Price history
| Date | Event | Price |
|---|---|---|
| 2/19/2025 | Sold | $601,000+9.3%$228/sqft |
Source:  Bright MLS #NJGL2049100 Report a problem Bright MLS #NJGL2049100 Report a problem | ||
| 1/13/2025 | Pending sale | $550,000$209/sqft |
Source: Bright MLS #NJGL2049100 Report a problem | ||
| 12/11/2024 | Contingent | $550,000$209/sqft |
Source: Bright MLS #NJGL2049100 Report a problem | ||
| 11/9/2024 | Listed for sale | $550,000+64.1%$209/sqft |
Source: Bright MLS #NJGL2049100 Report a problem | ||
| 8/10/2007 | Sold | $335,100+67.5%$127/sqft |
Source: Public Record Report a problem | ||
| 10/24/1994 | Sold | $200,000$76/sqft |
Source: Public Record Report a problem | ||
Public tax history
| Year | Property taxes | Tax assessment |
|---|---|---|
| 2025 | $15,168 | $342,000 |
| 2024 | $15,168 +5.1% | $342,000 |
| 2023 | $14,429 +0.7% | $342,000 |
| 2022 | $14,326 -0.9% | $342,000 |
| 2021 | $14,463 +2% | $342,000 |
| 2020 | $14,176 +1.7% | $342,000 |
| 2019 | $13,933 | $342,000 |
| 2018 | $13,933 +2.2% | $342,000 |
| 2017 | $13,636 +2.2% | $342,000 |
| 2016 | $13,345 +15.1% | $342,000 |
| 2015 | $11,591 +6% | $342,000 -1.2% |
| 2014 | $10,934 +8.5% | $346,000 |
| 2013 | $10,079 +10.1% | $346,000 |
| 2012 | $9,152 +2.2% | $346,000 |
| 2011 | $8,954 +3.6% | $346,000 |
| 2010 | $8,647 +5.3% | $346,000 |
| 2009 | $8,211 | $346,000 |
| 2008 | -- | $346,000 +114.5% |
| 2007 | -- | $161,300 |
| 2006 | -- | $161,300 |
| 2005 | -- | $161,300 |
| 2004 | -- | $161,300 |
| 2003 | -- | $161,300 |
| 2002 | -- | $161,300 |
| 2001 | -- | $161,300 |
Find assessor info on the county website
Neighborhood: 08090
Nearby homes
- $431,100-- bd-- ba2.2k sqft106 N West Ave, Wenonah, NJ 08090Off Market
- $370,0003 bd2 ba2.1k sqft131 North Ave, West Berlin, NJ 08091For Sale
- $500,0004 bd5 ba2.9k sqft100 N West Ave, Wenonah, NJ 08090Sold
- $322,700-- bd1 ba1k sqft105 N Monroe Ave, Wenonah, NJ 08090Off Market
- $355,700-- bd-- ba1.2k sqft103 N Monroe Ave, Wenonah, NJ 08090Off Market
- $573,800-- bd-- ba2.5k sqft110 N West Ave, Wenonah, NJ 08090Off Market
- $579,8005 bd3 ba2.8k sqft107 N Monroe Ave, Wenonah, NJ 08090Off Market
- $547,600-- bd-- ba3k sqft101 N Monroe Ave, Wenonah, NJ 08090Off Market
Nearby schools
GreatSchools rating
- 7/10Wenonah Elementary SchoolGrades: PK-6Distance: 0.1 mi
- 3/10Gateway Regional High SchoolGrades: 7-12Distance: 1.7 mi
Schools provided by the listing agent
- Elementary: Wenonah E.s.
- Middle: Gateway Regional M.s.
- High: Gateway Regional H.s.
- District: Wenonah Public Schools
Source: Bright MLS. This data may not be complete. We recommend contacting the local school district to confirm school assignments for this home.
Get a cash offer in 3 minutes
Find out how much your home could sell for in as little as 3 minutes with a no-obligation cash offer.
Estimated market value
$642,100
Get a cash offer in 3 minutes
Find out how much your home could sell for in as little as 3 minutes with a no-obligation cash offer.
Estimated market value
$642,100
- New Jersey
- Gloucester County
- Wenonah
- 08090
- 104 N West Ave
Nearby cities
Nearby neighborhoods
Nearby zip codes
Other Wenonah Topics
