Skip main navigation
Closed
  • $185,000

    104 N Wisconsin St, Hobart, IN 46342

    2beds
    821sqft
    Single Family Residence
    Built in 1947
    5,096.52 Square Feet Lot
    $202,400 Zestimate®
    $225/sqft
    $1,502 Estimated rent

    Home value

    $202,400

    $192,000 - $213,000

    $1,502/mo

    Zestimate® history
    Loading
    Loading...

    Owner options

    List your home for rent

    $1,502/mo

    Rent Zestimate®

    Find your next renter with Zillow Rental Manager. Plus, with online applications, you can quickly screen prospective tenants – for free.

    Learn more

    $1,502/mo

    Rent Zestimate®

    Refinance and save

    $1,219/mo

    Est. payment

    Refinancing to a lower rate could help reduce your monthly payments and save thousands over the life of the loan.

    See today's rates

    $1,219/mo

    Est. payment

    Explore your selling options

    Work with a Zillow partner agent

    Leverage their expertise and Zillow's premium Showcase listings to get your home seen by more buyers.

    Get started

    List with your own agent

    Get your home in front of millions of buyers by listing it on Zillow.

    Learn how to do it

    Sell it yourself

    Take full control of how buyers see your home on Zillow by listing For Sale by Owner (FSBO).

    List your home

    What's special

    Garage spaceGarage projectsNew carpet
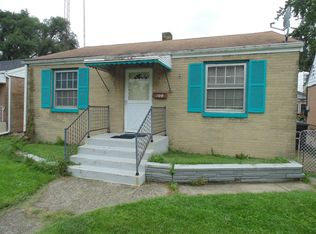
    Here it is! That 2 Bedroom home you can move right into AND afford to make it happen. This brick 2 bed room ranch is FRESH. New Carpet, Freshly Painted and WELL maintained. Conveniently located right by Hobart's newest built Veteran's Elementary and only minutes to downtown Hobart. Need garage space? The newly built 2 car detached garage is perfect for keeping your vehicles dry and those garage projects you've always needed room for.Hip Hip Hooray, let's write a contract on this great home this Spring Break!

    Zillow last checked:

    Listing updated:

    Listed by:

    Andrew Knies,

    Brokerworks Group 219-786-7000

    Bought with:

    Jeremy Slowinski, RB16000601

    Ellsbury Group

    Source: NIRA as distributed by MLS GRID,MLS#: 801244MLS Logo

    Facts & features

    Interior

    Bedrooms & bathrooms
    • Bedrooms: 2
    • Bathrooms: 1
    • Full bathrooms: 1
    Bedroom 2
    • Area: 120
    • Dimensions: 10.0 x 12.0
    Kitchen
    • Area: 130
    • Dimensions: 13.0 x 10.0
    Living room
    • Area: 187
    • Dimensions: 17.0 x 11.0
    Heating
    • Forced Air, Natural Gas
    Appliances
    • Included: Dishwasher, Microwave, Washer, Refrigerator, Dryer
    • Laundry: Gas Dryer Hookup, In Basement
    Features
    • Eat-in Kitchen
    • Basement: Block,Unfinished,Concrete
    • Has fireplace: No
    Interior area
    • Total structure area: 821
    • Total interior livable area: 821 sqft
    • Finished area above ground: 821

    Property

    Parking
    • Total spaces: 2
    • Parking features: Additional Parking, Detached, Garage Faces Rear, Garage Door Opener
    • Garage spaces: 2
    Features
    • Levels: One
    • Patio & porch: Covered, Front Porch
    • Exterior features: Awning(s), Rain Gutters
    • Fencing: Chain Link,Fenced
    • Has view: Yes
    • View description: Neighborhood
    Lot
    • Size: 5,096 sqft
    • Dimensions: 40 x 127
    • Features: Back Yard, Level, Rectangular Lot
    Details
    • Parcel number: 450930379021.000018
    • Zoning description: Residential

    Construction

    Type & style
    • Home type: SingleFamily
    • Architectural style: Ranch
    • Property subtype: Single Family Residence
    Condition
    • Updated/Remodeled
    • New construction: No
    • Year built: 1947

    Utilities & green energy

    • Sewer: Public Sewer
    • Water: Public

    Community & neighborhood

    Location
    • Region: Hobart
    • Subdivision: Country Club Estates

    Other

    Other facts
    • Listing agreement: Exclusive Right To Sell
    • Listing terms: Cash,VA Loan,FHA,Conventional
    • Road surface type: Paved

    Price history

    DateEventPrice
    5/6/2024Sold$185,000+8.8%$225/sqft
    Source: NIRA as distributed by MLS GRID #801244 Report a problem
    3/26/2024Listed for sale$170,000+142.9%$207/sqft
    Source: NIRA as distributed by MLS GRID #801244 Report a problem
    12/22/2011Sold$70,000-10.1%$85/sqft
    Source: NIRA as distributed by MLS GRID #275621 Report a problem
    8/13/2011Price change$77,900-2.6%$95/sqft
    Source: Ginter Realty, INC #275621 Report a problem
    7/13/2011Price change$80,000-10%$97/sqft
    Source: Ginter Realty, INC #275621 Report a problem
    11/15/2010Price change$88,900-1.1%$108/sqft
    Source: Ginter Realty, INC #275621 Report a problem
    9/25/2010Price change$89,900-2.3%$110/sqft
    Source: Ginter Realty, INC #267561 Report a problem
    8/11/2010Price change$92,000-1.5%$112/sqft
    Source: Ginter Realty, INC #267561 Report a problem
    7/21/2010Price change$93,400-0.5%$114/sqft
    Source: Ginter Realty, INC #267561 Report a problem
    6/22/2010Price change$93,900-1.1%$114/sqft
    Source: Ginter Realty, INC #258307 Report a problem
    6/5/2010Price change$94,900-3.1%$116/sqft
    Source: Ginter Realty, INC #258307 Report a problem
    5/5/2010Listed for sale$97,900+15.2%$119/sqft
    Source: Ginter Realty, INC #258307 Report a problem
    4/1/2008Sold$85,000$104/sqft
    Source: NIRA as distributed by MLS GRID #206021 Report a problem

    Public tax history

    YearProperty taxesTax assessment
    2025$1,840 -33.5%$173,400 +10.3%
    2024$2,765 +4.8%$157,200 +36.7%
    2023$2,639 +5.3%$115,000 +5.2%
    2022$2,506 +19.7%$109,300 +12.6%
    2021$2,094 +2.2%$97,100 +12.9%
    2020$2,049 +147.9%$86,000 +4.2%
    2019$826 -5.6%$82,500 +2.1%
    2018$875 +63.2%$80,800 -2.7%
    2017$536 $83,000 +5.2%
    2016$536 +2.8%$78,900 +7.1%
    2014$522 +7.6%$73,700 +6.8%
    2013$485 -15.7%$69,000 -3.8%
    2012$576 -3.4%$71,700 -5.8%
    2011$596 -9.5%$76,100 -4.9%
    2010$659 $80,000
    2009-- $80,000 -10.9%
    2007-- $89,800 +31.3%
    2006-- $68,400
    2005-- $68,400
    2004-- $68,400 +322.2%
    2003-- $16,200
    2002-- $16,200 +200%
    2001-- $5,400

    Find assessor info on the county website

    Neighborhood: Mundell

    Nearby schools

    GreatSchools rating
    Schools provided by the listing agent
    • Elementary: Veterans Elementary at Mundell
    • Middle: Hobart Middle School
    • High: Hobart High School

    Source: NIRA as distributed by MLS GRID. This data may not be complete. We recommend contacting the local school district to confirm school assignments for this home.

    Get a cash offer in 3 minutes
    Find out how much your home could sell for in as little as 3 minutes with a no-obligation cash offer.
    Estimated market value
    $202,400
    Get a cash offer in 3 minutes
    Find out how much your home could sell for in as little as 3 minutes with a no-obligation cash offer.
    Estimated market value
    $202,400