Welcome to this beautifully updated large 5 bedroom, 2.5 bath home that combines space, comfort and modern upgrades throughout. The heart of the home is a large eat-in kitchen featuring custom cabinetry, hardwood floors, and new countertops-perfect for both everyday living and entertaining. Two gas starter fireplaces - one in the family room and one in the primary suite make for comfort and relaxation. The large primary bath includes a 2 sink vanity with new countertops and freshly painted cabinets, a large whirlpool tub, separate shower, and a large walk in closet. Fresh interior paint and all new carpet create a clean move-in ready feel, while all new luxury vinyl plank flooring adds style and durability in the bathrooms. You'll also find freshly painted bathroom cabinets paired with new countertops, giving each space a refreshed modern look. Major updates provide peace of mind, including a roof just 1 year old and an HVAC system installed in 2022. The exterior has been maintained with all wood rot repaired, power washed, and touch up painting for great curb appeal. Step outside to enjoy the deck which has been power washed, repaired, and newly stained - ready for relaxing and hosting gatherings. This home offers the perfect blend of thoughtful updates and functional living space - don't miss your chance to make it yours!
Sold
Price Unknown
104 NE Stonebridge Ct, Blue Springs, MO 64014
5beds
2,451sqft
Single Family Residence
Built in ----
0.27 Acres Lot
$394,600 Zestimate®
$--/sqft
$2,336 Estimated rent
Home value
$394,600
$359,000 - $434,000
$2,336/mo
Zestimate® history
Owner options
List your home for rent
$2,336/mo
Rent Zestimate®
Find your next renter with Zillow Rental Manager. Plus, with online applications, you can quickly screen prospective tenants – for free.
$2,336/mo
Rent Zestimate®
Refinance and save
$165/mo
Est. payment
Refinancing to a lower rate could help reduce your monthly payments and save thousands over the life of the loan.
$165/mo
Est. payment
Explore your selling options
Work with a Zillow partner agent
Leverage their expertise and Zillow's premium Showcase listings to get your home seen by more buyers.
Get startedList with your own agent
Get your home in front of millions of buyers by listing it on Zillow.
Learn how to do itSell it yourself
Take full control of how buyers see your home on Zillow by listing For Sale by Owner (FSBO).
List your homeWhat's special
Zillow last checked:
Listing updated:
Listed by:
Kim Nail 816-289-8327,
ReeceNichols - Lees Summit,
Rob Ellerman Team 816-304-4434,
ReeceNichols - Lees Summit
Bought with:
Rob Ellerman Team
ReeceNichols - Lees Summit
Source: Heartland MLS as distributed by MLS GRID,MLS#: 2610449
Facts & features
Interior
Bedrooms & bathrooms
- Bedrooms: 5
- Bathrooms: 3
- Full bathrooms: 2
- 1/2 bathrooms: 1
Primary bedroom
- Features: All Carpet, Fireplace
- Level: Second
Bedroom 2
- Features: All Carpet
- Level: Second
Bedroom 3
- Features: All Carpet
- Level: Second
Bedroom 4
- Features: All Carpet
- Level: Upper
Bedroom 5
- Features: All Carpet
- Level: Lower
Primary bathroom
- Features: Luxury Vinyl, Separate Shower And Tub
Bathroom 1
- Features: Luxury Vinyl
- Level: Second
Bathroom 3
- Features: Luxury Vinyl
- Level: Lower
Family room
- Features: All Carpet, Fireplace
- Level: Lower
Kitchen
- Level: Main
Living room
- Features: All Carpet
- Level: Main
Heating
- Natural Gas
Cooling
- Electric
Appliances
- Included: Dishwasher, Microwave, Refrigerator
- Laundry: Lower Level
Features
- Ceiling Fan(s), Custom Cabinets, Stained Cabinets, Walk-In Closet(s)
- Flooring: Carpet, Luxury Vinyl, Tile
- Basement: Basement BR,Concrete,Finished,Walk-Out Access
- Number of fireplaces: 2
- Fireplace features: Family Room, Fireplace Screen
Interior area
- Total structure area: 2,451
- Total interior livable area: 2,451 sqft
- Finished area above ground: 2,451
Property
Parking
- Total spaces: 2
- Parking features: Attached
- Attached garage spaces: 2
Features
- Patio & porch: Deck
- Spa features: Bath
Lot
- Size: 0.27 Acres
- Features: City Lot, Cul-De-Sac
Details
- Parcel number: 36340191600000
- Other equipment: Satellite Dish
Construction
Type & style
- Home type: SingleFamily
- Architectural style: Traditional
- Property subtype: Single Family Residence
Materials
- Board & Batten Siding
- Roof: Composition
Utilities & green energy
- Sewer: Public Sewer
- Water: Public
Community & HOA
Community
- Security: Smoke Detector(s)
- Subdivision: Stonebridge
HOA
- Has HOA: Yes
- Services included: No Amenities
- HOA fee: $165 annually
- HOA name: Stonebridge Homeowner's Assn
Location
- Region: Blue Springs
Financial & listing details
- Tax assessed value: $367,650
- Annual tax amount: $5,721
- Date on market: 4/17/2026
- Listing terms: Cash,Conventional,FHA,VA Loan
- Ownership: Private
Price history
| Date | Event | Price |
|---|---|---|
| 5/21/2026 | Sold | -- |
Source:  Heartland MLS as distributed by MLS GRID #2610449 Report a problem Heartland MLS as distributed by MLS GRID #2610449 Report a problem | ||
| 4/28/2026 | Pending sale | $394,400$161/sqft |
Source: Heartland MLS as distributed by MLS GRID #2610449 Report a problem | ||
| 4/17/2026 | Listed for sale | $394,400$161/sqft |
Source: Heartland MLS as distributed by MLS GRID #2610449 Report a problem | ||
Public tax history
| Year | Property taxes | Tax assessment |
|---|---|---|
| 2025 | $5,721 -6.4% | $69,854 -6.8% |
| 2024 | $6,112 +2% | $74,911 |
| 2023 | $5,994 +25.3% | $74,911 +41.8% |
| 2022 | $4,782 +0.1% | $52,820 |
| 2021 | $4,778 +16.7% | $52,820 +14.7% |
| 2020 | $4,094 +3.4% | $46,035 |
| 2019 | $3,958 | $46,035 +14.9% |
| 2018 | $3,958 +8% | $40,066 |
| 2017 | $3,664 +5% | $40,066 +2.2% |
| 2016 | $3,489 +8.4% | $39,216 +8.6% |
| 2014 | $3,218 +0.5% | $36,115 |
| 2013 | $3,201 +0.1% | $36,115 |
| 2012 | $3,199 +0.3% | $36,115 |
| 2011 | $3,188 +1.8% | $36,115 |
| 2010 | $3,131 -5.7% | $36,115 |
| 2009 | $3,320 +1.8% | $36,115 -6% |
| 2008 | $3,260 +3.6% | $38,420 |
| 2007 | $3,146 +0% | $38,420 +4% |
| 2006 | $3,145 +6.9% | $36,942 |
| 2005 | $2,941 -0.2% | $36,942 +8% |
| 2004 | $2,945 +24% | $34,206 |
| 2003 | $2,375 +5.3% | $34,206 +15% |
| 2002 | $2,255 +1.1% | $29,744 |
| 2001 | $2,230 | $29,744 |
Find assessor info on the county website
Neighborhood: 64014
Nearby homes
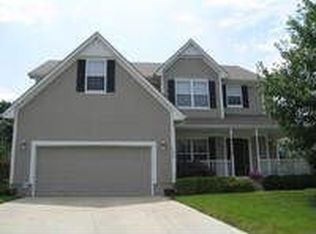
- $407,2004 bd3 ba2.6k sqft100 NE Stonebridge Ct, Blue Springs, MO 64014Off Market
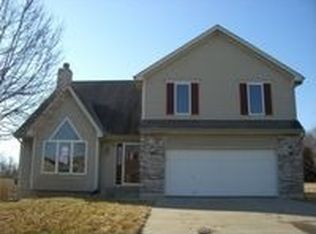
- $392,3004 bd3 ba2.5k sqft108 NE Stonebridge Ct, Blue Springs, MO 64014Off Market
- $342,2004 bd4 ba2.4k sqft1800 NW 2nd St, Blue Springs, MO 64014Off Market

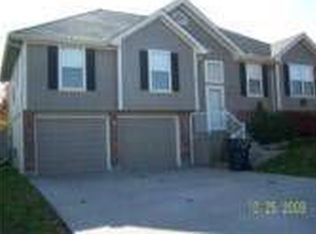
- $362,7004 bd3 ba2.2k sqft112 NE Stonebridge Ct, Blue Springs, MO 64014Off Market
- $415,5004 bd3 ba2.6k sqft101 NE Stonebridge Ct, Blue Springs, MO 64014Off Market
- $391,6004 bd3 ba2.5k sqft1820 NW 2nd St, Blue Springs, MO 64014Off Market
- $319,3003 bd2 ba2k sqft1707 NW 1st St, Blue Springs, MO 64014Off Market
- $363,3003 bd3 ba2.5k sqft105 NE Stonebridge Ct, Blue Springs, MO 64014Off Market
Nearby schools
GreatSchools rating
- 7/10Lucy Franklin Elementary SchoolGrades: K-5Distance: 0.5 mi
- 7/10Brittany Hill Middle SchoolGrades: 6-8Distance: 0.9 mi
- 8/10Blue Springs High SchoolGrades: 9-12Distance: 1.5 mi
Get a cash offer in 3 minutes
Find out how much your home could sell for in as little as 3 minutes with a no-obligation cash offer.
Estimated market value
$394,600
Get a cash offer in 3 minutes
Find out how much your home could sell for in as little as 3 minutes with a no-obligation cash offer.
Estimated market value
$394,600
- Missouri
- Jackson County
- Blue Springs
- 64014
- 104 NE Stonebridge Ct
Nearby cities
Nearby zip codes
Other Blue Springs Topics
