Highest Best & Final Offers due Wed 5/27 by Noon. A nod to yesterday; a step toward tomorrow. Welcome to 104 Nantucket Drive, a classic Yorktown model located on one of the most desirable streets in Barclay Farm. Known for its timeless curb appeal, side-turned garage, and signature curved driveway, the Yorktown remains one of the most recognizable models within New Barclay. A bright and cheery exterior beckons you inside. Step into the foyer and immediately notice the original hardwood floors that flow throughout much of the home, adding warmth and character from the moment you enter. To the left, an oversized formal living room will have you dreaming of future gatherings in an elegant space. The generous dimensions lend themselves to a variety of approaches on setup. The space flows effortlessly into the formal dining room. Whether you keep this room as it is or someday transform it into a reworked space to suit your needs, having a flexible downstairs space is key. Onto the showstopping vintage kitchen - this beautiful room has been carefully maintained in its original style, including orange sherbet toned countertops, original General Electric appliances, and original cabinets with their hardware intact. And everything works! A delightful breakfast area at the far corner offers ample space for dine-in, and a large pantry just steps away keeps everything tidy. Step down into the family room - a cozy hideaway with an exposed brick wall and woodburning fireplace. This everyday retreat is ideal for gathering with the household to unwind. Sliders to the amazing back yard let light pour in. A vintage powder room can be found in the far corner, as well as a main floor laundry room and access to the garage. Upstairs, you’ll find 4 spacious bedrooms, all featuring hardwood flooring throughout. The large primary suite includes its own private en suite bathroom and walk-in closet. The remaining 3 bedrooms are serviced by a well-maintained vintage hall bathroom in pretty blue tones, complete with the mosaic tile floor and original components. Now something special - a full basement! This model is rarely seen with a basement, and this one is fantastic. Completely unfinished, it stands ready to meet all your storage needs, or be finished into additional space for living and play. Even more storage can be found in the attic crawl at the top of the main staircase, or in the main attic above the second floor. The crown jewel of this home is perhaps found outside its walls. An oversized backyard is truly a standout, offering exceptional space from the double lot location, privacy, and endless possibilities for entertaining, gardening, play, or future outdoor living enhancements. Just imagine! Lovingly maintained by the same family for decades, this home has been exceptionally cared for throughout the years AND features many upgrades including brand new HVAC, recent upgrades to plumbing, newer roof, fresh wallpaper removal and paint, and more. This rare opportunity enables buyers to bring their own vision and style to a property with great bones and lasting character. Preserve the charm of the past while creating new memories for years to come. Barclay Farm is a storied and idyllic neighborhood conveniently located near Downtown Haddonfield, every type of shopping, fabulous restaurants, major roadways including 295, PATCO commuter rail, and more. Amazing schools - universal PreK rolling out, plus Knight Elementary, Rosa Middle, and CHOICE of Cherry Hill East or West. Amenities such as TWO summer swim clubs, a real life Covered Bridge, and the Historic Barclay Farmstead with museum, trails & a playground set this neighborhood apart from the rest. 104 Nantucket is more than just a house, its the kind of home people hold onto for a lifetime. And now, it’s ready for its next chapter. Seize this opportunity to own a home in one of Barclay Farm’s most treasured locations.
Sold for $617,150
$617,150
104 Nantucket Dr, Cherry Hill, NJ 08034
4beds
2,042sqft
Single Family Residence
Built in 1966
0.31 Acres Lot
$617,300 Zestimate®
$302/sqft
$3,919 Estimated rent
Home value
$617,300
$568,000 - $667,000
$3,919/mo
Zestimate® history
Owner options
List your home for rent
$3,919/mo
Rent Zestimate®
Find your next renter with Zillow Rental Manager. Plus, with online applications, you can quickly screen prospective tenants – for free.
$3,919/mo
Rent Zestimate®
Refinance and save
$4,527/mo
Est. payment
Refinancing to a lower rate could help reduce your monthly payments and save thousands over the life of the loan.
$4,527/mo
Est. payment
Explore your selling options
Work with a Zillow partner agent
Leverage their expertise and Zillow's premium Showcase listings to get your home seen by more buyers.
Get startedList with your own agent
Get your home in front of millions of buyers by listing it on Zillow.
Learn how to do itSell it yourself
Take full control of how buyers see your home on Zillow by listing For Sale by Owner (FSBO).
List your homeWhat's special
Side-turned garageFull basementDelightful breakfast areaTimeless curb appealOriginal general electric appliancesSignature curved drivewayElegant space
Zillow last checked:
Listing updated:
Listed by:
Eliza Babcock 856-296-0530,
Keller Williams Realty - Cherry Hill,
Co-Listing Agent: Melissa A Connell 856-905-5862,
Keller Williams Realty - Cherry Hill
Bought with:
Melissa Connell, 1008090
Keller Williams Realty - Cherry Hill
Source: Bright MLS,MLS#: NJCD2116906
Facts & features
Interior
Bedrooms & bathrooms
- Bedrooms: 4
- Bathrooms: 3
- Full bathrooms: 2
- 1/2 bathrooms: 1
- Main level bathrooms: 1
Rooms
- Room types: Living Room, Dining Room, Primary Bedroom, Bedroom 2, Bedroom 3, Bedroom 4, Kitchen, Family Room, Basement, Foyer, Laundry
Primary bedroom
- Level: Upper
- Area: 144 Square Feet
- Dimensions: 12 X 12
Bedroom 2
- Level: Upper
- Area: 130 Square Feet
- Dimensions: 13 X 10
Bedroom 3
- Level: Upper
- Area: 110 Square Feet
- Dimensions: 10 X 11
Bedroom 4
- Level: Upper
- Area: 120 Square Feet
- Dimensions: 10 X 12
Basement
- Level: Lower
- Area: 690 Square Feet
- Dimensions: 23 X 30
Dining room
- Level: Main
- Area: 154 Square Feet
- Dimensions: 14 X 11
Family room
- Level: Main
- Area: 289 Square Feet
- Dimensions: 17 X 17
Foyer
- Level: Main
- Area: 8 Square Feet
- Dimensions: 8 X 1
Kitchen
- Level: Main
- Area: 176 Square Feet
- Dimensions: 16 X 11
Laundry
- Level: Main
- Area: 56 Square Feet
- Dimensions: 7 X 8
Living room
- Level: Main
- Area: 260 Square Feet
- Dimensions: 20 X 13
Heating
- Forced Air, Natural Gas
Cooling
- Central Air, Electric
Appliances
- Included: Washer, Dryer, Refrigerator, Dishwasher, Oven, Gas Water Heater
- Laundry: Main Level, Laundry Room
Features
- Basement: Full,Unfinished
- Number of fireplaces: 1
Interior area
- Total structure area: 2,042
- Total interior livable area: 2,042 sqft
- Finished area above ground: 2,042
- Finished area below ground: 0
Property
Parking
- Total spaces: 5
- Parking features: Garage Faces Side, Inside Entrance, Attached, Driveway
- Attached garage spaces: 1
- Uncovered spaces: 4
Accessibility
- Accessibility features: None
Features
- Levels: Two
- Stories: 2
- Exterior features: Lighting, Sidewalks, Street Lights
- Pool features: None
Lot
- Size: 0.31 Acres
- Dimensions: 134.00 x 0.00
Details
- Additional structures: Above Grade, Below Grade
- Parcel number: 0900404 1800003
- Zoning: RES
- Special conditions: Standard
Construction
Type & style
- Home type: SingleFamily
- Architectural style: Colonial
- Property subtype: Single Family Residence
Materials
- Frame
- Foundation: Concrete Perimeter
- Roof: Pitched,Shingle
Condition
- New construction: No
- Year built: 1966
Details
- Builder model: Yorktown
- Builder name: Scarborough
Utilities & green energy
- Sewer: Public Sewer
- Water: Public
Community & HOA
Community
- Subdivision: Barclay
HOA
- Has HOA: No
Location
- Region: Cherry Hill
- Municipality: CHERRY HILL TWP
Financial & listing details
- Price per square foot: $302/sqft
- Tax assessed value: $255,700
- Annual tax amount: $12,019
- Date on market: 5/19/2026
- Listing agreement: Exclusive Right To Sell
- Inclusions: Kitchen Appliances, Light Fixtures, Window Treatments
- Ownership: Fee Simple
Price history
| Date | Event | Price |
|---|---|---|
| 7/20/2026 | Sold | $617,150+12.2%$302/sqft |
Source:  Bright MLS #NJCD2116906 Report a problem Bright MLS #NJCD2116906 Report a problem | ||
| 6/5/2026 | Pending sale | $550,000$269/sqft |
Source: Bright MLS #NJCD2116906 Report a problem | ||
| 6/2/2026 | Contingent | $550,000$269/sqft |
Source: Bright MLS #NJCD2116906 Report a problem | ||
| 5/19/2026 | Listed for sale | $550,000$269/sqft |
Source: Bright MLS #NJCD2116906 Report a problem | ||
Public tax history
| Year | Property taxes | Tax assessment |
|---|---|---|
| 2025 | $11,118 +5.2% | $255,700 |
| 2024 | $10,568 -1.6% | $255,700 |
| 2023 | $10,745 +2.8% | $255,700 |
| 2022 | $10,448 +3.4% | $255,700 |
| 2021 | $10,101 +0.1% | $255,700 |
| 2020 | $10,096 +0.3% | $255,700 |
| 2019 | $10,070 +1.4% | $255,700 |
| 2018 | $9,929 +1.4% | $255,700 |
| 2017 | $9,794 +1.6% | $255,700 |
| 2016 | $9,635 +1.2% | $255,700 |
| 2015 | $9,525 +2.2% | $255,700 |
| 2014 | $9,323 -2.4% | $255,700 |
| 2013 | $9,549 +2.4% | $255,700 +66.3% |
| 2012 | $9,327 +5.8% | $153,800 |
| 2011 | $8,818 +2.3% | $153,800 |
| 2010 | $8,618 +2.1% | $153,800 |
| 2009 | $8,438 | $153,800 |
| 2008 | -- | $153,800 |
| 2007 | -- | $153,800 |
| 2006 | -- | $153,800 |
| 2005 | -- | $153,800 |
| 2004 | -- | $153,800 |
| 2003 | -- | $153,800 |
| 2002 | -- | $153,800 |
| 2001 | -- | $153,800 |
Find assessor info on the county website
Neighborhood: Barclay-Kingston
Nearby homes
- $810,6004 bd4 ba3.4k sqft102 Nantucket Dr, Cherry Hill, NJ 08034Off Market
- $775,0005 bd4 ba2.6k sqft106 Nantucket Dr, Cherry Hill, NJ 08034Off Market
- $640,5003 bd3 ba2k sqft109 Iron Master Rd, Cherry Hill, NJ 08034Off Market
- $731,6004 bd2 ba2.2k sqft129 Kitty Hawk Rd, Cherry Hill, NJ 08034Off Market
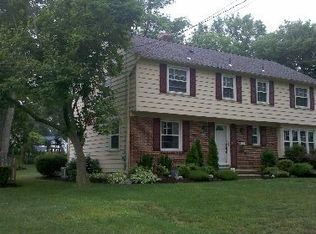
- $630,0005 bd3 ba2.3k sqft111 Iron Master Rd, Cherry Hill, NJ 08034Sold
- $678,200-- bd-- ba2.6k sqft107 Iron Master Rd, Cherry Hill, NJ 08034Off Market
- $587,300-- bd-- ba2k sqft108 Nantucket Dr, Cherry Hill, NJ 08034Off Market
- $610,3003 bd2 ba1.9k sqft125 Kitty Hawk Rd, Cherry Hill, NJ 08034Off Market
Nearby schools
GreatSchools rating
- 7/10A. Russell Knight Elementary SchoolGrades: K-5Distance: 0.1 mi
- 7/10Rosa International Middle SchoolGrades: 6-8Distance: 1.1 mi
- 5/10Cherry Hill High-West High SchoolGrades: 9-12Distance: 2.1 mi
Schools provided by the listing agent
- Elementary: A. Russell Knight E.s.
- Middle: Rosa International M.s.
- High: Cherry Hill High-east H.s.
- District: Cherry Hill Township Public Schools
Source: Bright MLS. This data may not be complete. We recommend contacting the local school district to confirm school assignments for this home.
Get a cash offer in 3 minutes
Find out how much your home could sell for in as little as 3 minutes with a no-obligation cash offer.
Estimated market value
$617,300
Get a cash offer in 3 minutes
Find out how much your home could sell for in as little as 3 minutes with a no-obligation cash offer.
Estimated market value
$617,300
- New Jersey
- Camden County
- Cherry Hill
- 08034
- Barclay-Kingston
- 104 Nantucket Dr
Nearby cities
Nearby neighborhoods
Nearby zip codes
Other Cherry Hill Topics
