Stunning 4 bedroom 3 bath home loaded with updates in prime Cary locale. Nestled on a .32 acre cul-de-sac lot in the highly desirable Riggsbee Farm community. New luxury vinyl plank flooring throughout most of home. Completely remodeled kitchen offers custom soft close cabinets, quartzite countertops, designer tile backsplash, stainless steel appliances & induction cooktop. Spacious family room features cathedral ceiling, built-ins & updated ventless gas log fireplace. 1st floor office includes custom built-in Murphy bed + updated first floor full bath with zero entry shower. Formal dining room with trey ceiling. 1st floor primary suite has hardwood floors, wainscoting, updated granite top dual vanity, whirlpool tub, zero entry tiled shower & walk in closet. 3 generous bedrooms upstairs + loft/bonus room. Fantastic, oversized screen porch with soaring vaulted ceiling + grilling deck with amazing wooded views. The backyard offers a park-like setting with tranquil creek, bridge, multiple fruit trees, tons of perennials & raised garden. All this plus a 3 car garage & irrigation system! Pool and playground community.
Sold for $912,000
Street View
$912,000
104 Natchez Ct, Cary, NC 27519
4beds
2,888sqft
Single Family Residence, Residential
Built in 2002
0.32 Acres Lot
$910,700 Zestimate®
$316/sqft
$2,978 Estimated rent
Home value
$910,700
$865,000 - $956,000
$2,978/mo
Zestimate® history
Owner options
List your home for rent
$2,978/mo
Rent Zestimate®
Find your next renter with Zillow Rental Manager. Plus, with online applications, you can quickly screen prospective tenants – for free.
$2,978/mo
Rent Zestimate®
Refinance and save
$5,919/mo
Est. payment
Refinancing to a lower rate could help reduce your monthly payments and save thousands over the life of the loan.
$5,919/mo
Est. payment
Explore your selling options
Work with a Zillow partner agent
Leverage their expertise and Zillow's premium Showcase listings to get your home seen by more buyers.
Get startedList with your own agent
Get your home in front of millions of buyers by listing it on Zillow.
Learn how to do itSell it yourself
Take full control of how buyers see your home on Zillow by listing For Sale by Owner (FSBO).
List your homeWhat's special
Cathedral ceilingCompletely remodeled kitchenSpacious family roomMultiple fruit treesRaised gardenTons of perennialsInduction cooktop
Zillow last checked:
Listing updated:
Listed by:
David Wilson 919-844-1152,
Carolina's Choice Real Estate,
Shelley Allen 919-736-6393,
Carolina's Choice Real Estate
Bought with:
Irene Mistretta, 268246
Kai Realty & Design LLC
Source: Doorify MLS,MLS#: 10135286
Facts & features
Interior
Bedrooms & bathrooms
- Bedrooms: 4
- Bathrooms: 3
- Full bathrooms: 3
Heating
- Forced Air, Zoned
Cooling
- Central Air, Zoned
Appliances
- Included: Dishwasher, Disposal, Electric Cooktop, Induction Cooktop, Microwave, Range Hood, Stainless Steel Appliance(s), Oven
- Laundry: Laundry Room, Main Level
Features
- Bathtub/Shower Combination, Built-in Features, Cathedral Ceiling(s), Ceiling Fan(s), Central Vacuum, Crown Molding, Double Vanity, Eat-in Kitchen, Entrance Foyer, Granite Counters, High Ceilings, Master Downstairs, Quartz Counters, Separate Shower, Smooth Ceilings, Soaking Tub, Vaulted Ceiling(s), Walk-In Closet(s), Walk-In Shower, Water Closet
- Flooring: Hardwood, Vinyl, Tile
- Windows: Insulated Windows
- Basement: Crawl Space
- Number of fireplaces: 1
- Fireplace features: Family Room, Gas Log, Ventless
Interior area
- Total structure area: 2,888
- Total interior livable area: 2,888 sqft
- Finished area above ground: 2,888
- Finished area below ground: 0
Property
Parking
- Total spaces: 3
- Parking features: Attached, Driveway, Garage, Garage Door Opener, Garage Faces Side, Parking Pad
- Attached garage spaces: 3
Features
- Levels: Two
- Stories: 1
- Patio & porch: Deck, Front Porch, Porch, Screened
- Exterior features: Fenced Yard, Garden, Rain Gutters
- Pool features: Association, Community, In Ground
- Fencing: Back Yard, Wood
- Has view: Yes
- View description: Creek/Stream, Trees/Woods
- Has water view: Yes
- Water view: Creek/Stream
Lot
- Size: 0.32 Acres
- Features: Back Yard, Cul-De-Sac, Garden, Hardwood Trees, Landscaped, Sprinklers In Front, Sprinklers In Rear
Details
- Parcel number: 074403437926000 0277859
- Zoning: [
- Special conditions: Standard
Construction
Type & style
- Home type: SingleFamily
- Architectural style: Traditional, Transitional
- Property subtype: Single Family Residence, Residential
Materials
- Fiber Cement
- Roof: Shingle
Condition
- New construction: No
- Year built: 2002
Utilities & green energy
- Sewer: Public Sewer
- Water: Public
Community & HOA
Community
- Features: Playground, Pool
- Subdivision: Riggsbee Farm
HOA
- Has HOA: Yes
- Amenities included: Playground, Pond Seasonal, Pool
- Services included: Maintenance Grounds
- HOA fee: $468 semi-annually
Location
- Region: Cary
Financial & listing details
- Price per square foot: $316/sqft
- Tax assessed value: $768,786
- Annual tax amount: $6,609
- Date on market: 12/1/2025
Price history
| Date | Event | Price |
|---|---|---|
| 1/15/2026 | Sold | $912,000-2.5%$316/sqft |
Source:  Doorify MLS #10135286 Report a problem Doorify MLS #10135286 Report a problem | ||
| 12/5/2025 | Pending sale | $935,000$324/sqft |
Source: Doorify MLS #10135286 Report a problem | ||
| 12/1/2025 | Listed for sale | $935,000+189.5%$324/sqft |
Source: Doorify MLS #10135286 Report a problem | ||
| 7/23/2002 | Sold | $323,000$112/sqft |
Source: Public Record Report a problem | ||
Public tax history
| Year | Property taxes | Tax assessment |
|---|---|---|
| 2025 | $6,609 +2.2% | $768,786 |
| 2024 | $6,466 +21.5% | $768,786 +45.3% |
| 2023 | $5,321 +3.9% | $528,996 |
| 2022 | $5,122 +2.1% | $528,996 |
| 2021 | $5,019 -0.5% | $528,996 |
| 2020 | $5,045 +11.6% | $528,996 +25.8% |
| 2019 | $4,522 | $420,484 |
| 2018 | $4,522 | $420,484 |
| 2017 | -- | $420,484 |
| 2016 | $4,017 -5.9% | $420,484 -2.6% |
| 2015 | $4,268 +6.1% | $431,522 |
| 2014 | $4,025 | $431,522 |
| 2013 | -- | $431,522 |
| 2012 | -- | $431,522 |
| 2011 | -- | $431,522 |
| 2010 | -- | $431,522 |
| 2009 | -- | $431,522 |
| 2008 | -- | -- |
| 2007 | -- | -- |
| 2006 | -- | -- |
| 2005 | -- | -- |
| 2004 | -- | -- |
| 2003 | -- | -- |
Find assessor info on the county website
Neighborhood: 27519
Nearby homes
- $971,1005 bd3 ba3.6k sqft102 Natchez Ct, Morrisville, NC 27560Off Market

- $883,400-- bd3 ba3.4k sqft106 Natchez Ct, Cary, NC 27519Off Market
- $980,7005 bd3 ba3.6k sqft102 Natchez Ct, Cary, NC 27519Off Market
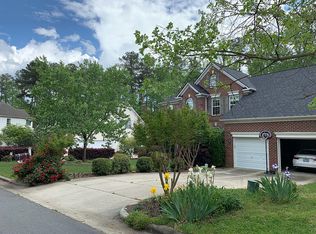
- $930,9005 bd3 ba3.6k sqft103 Bentbrook Ct, Cary, NC 27519Off Market
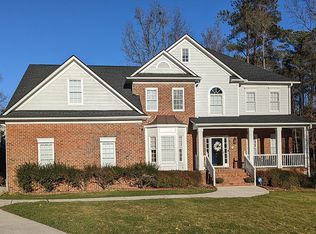
- $795,6005 bd3 ba2.9k sqft108 Natchez Ct, Cary, NC 27519Off Market
- $757,500-- bd2 ba2.5k sqft201 Hickorywood Blvd, Cary, NC 27519Off Market
- $820-- bd-- ba-- sqftNatchez Ct, Cary, NC 27519Off Market
- $771,0003 bd3 ba2.6k sqft111 Hickorywood Blvd, Cary, NC 27519Off Market
Nearby schools
GreatSchools rating
- 10/10Green Hope ElementaryGrades: PK-5Distance: 0.9 mi
- 10/10Davis Drive MiddleGrades: 6-8Distance: 1.1 mi
- 10/10Green Hope HighGrades: 9-12Distance: 1.3 mi
Schools provided by the listing agent
- Elementary: Wake - Green Hope
- Middle: Wake - Davis Drive
- High: Wake - Green Hope
Source: Doorify MLS. This data may not be complete. We recommend contacting the local school district to confirm school assignments for this home.
Get a cash offer in 3 minutes
Find out how much your home could sell for in as little as 3 minutes with a no-obligation cash offer.
Estimated market value
$910,700
Get a cash offer in 3 minutes
Find out how much your home could sell for in as little as 3 minutes with a no-obligation cash offer.
Estimated market value
$910,700
- North Carolina
- Wake County
- Cary
- 27519
- 104 Natchez Ct
Nearby cities
Nearby neighborhoods
Nearby zip codes
Other Cary Topics
