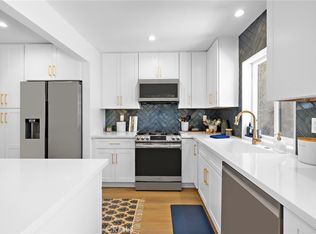
Located in the highly sought-after Villas at Rancho San Joaquin, this tastefully updated corner-unit residence offers the feel of a detached home with no neighbors above or below, a gated front courtyard, and direct access to an attached two-car garage. Situated on an interior corner surrounded by mature landscaping, the home showcases soaring ceilings, expansive windows, and an open-concept floor plan filled with natural light. The dramatic living room is anchored by a white brick fireplace and flows seamlessly into the dining area, where sliding glass doors open to a private courtyard, extending the living space outdoors. The remodeled kitchen has been thoughtfully updated with quartz countertops, new hardware, a built-in beverage refrigerator, a deep Moen stainless-steel sink and faucet. The stylish main-level powder room offers quartz countertops, a statement vessel sink, and warm brushed-gold fixtures. Fresh interior paint, designer lighting fixtures, and new door hardware throughout create a clean, contemporary aesthetic. Upstairs, two generously sized bedrooms share a beautifully renovated bathroom featuring a custom vanity with quartz countertops, soft-close cabinetry, an updated mirror, modern lighting, and new flooring. The spacious primary suite offers an oversized wall-to-wall closet, while dual-pane windows upstairs enhance comfort and energy efficiency. Additional highlights include built-in garage storage cabinets, a 220-volt outlet ready for EV charging, a Smart thermostat, and Toto bidet toilets in both bathrooms. Residents enjoy resort-style amenities, including a sparkling pool and spa, while the HOA covers water, trash, sewer, exterior maintenance, and landscaping. The community's tree-lined streets and beautifully maintained grounds create a picturesque setting just moments from Rancho San Joaquin Golf Course, Racquet Club of Irvine, Mason Regional Park, UC Irvine, premier shopping and dining, and within the award-winning Irvine Unified School District. This home also benefits from no Mello-Roos. Combining thoughtful updates, an exceptional floor plan, and an unbeatable location, this is a rare opportunity to own a move-in-ready home in one of Irvine’s best-kept secrets.
For sale
Listed by: Coldwell Banker Realty • Taylor McCook • Contact: 949.478.2629
Price cut: $29K (8/6)
$966,000
104 Navarre, Irvine, CA 92612
2beds
1,264sqft
Townhouse
Built in 1978
3.18 Acres Lot
$950,400 Zestimate®
$764/sqft
$599/mo HOA
What's special
- 39 days |
- 1,475 |
- 85 |
Likely to sell faster than
Zillow last checked:
Listing updated:
Listed by:
Taylor McCook DRE #01906731 949.478.2629,
Coldwell Banker Realty,
Daniel Choi DRE #01792771 949-354-4551,
Coldwell Banker Realty
Source: CRMLS,MLS#: OC26142095 Originating MLS: California Regional MLS
Originating MLS: California Regional MLSFacts & features
Interior
Bedrooms & bathrooms
- Bedrooms: 2
- Bathrooms: 2
- Full bathrooms: 1
- 1/2 bathrooms: 1
- Main level bathrooms: 1
Rooms
- Room types: Bedroom, Family Room, Kitchen, Primary Bedroom, Dining Room
Primary bedroom
- Features: Primary Suite
Bedroom
- Features: All Bedrooms Up
Bathroom
- Features: Bidet, Hollywood Bath, Quartz Counters, Remodeled, Tub Shower, Upgraded
Kitchen
- Features: Quartz Counters, Remodeled, Updated Kitchen
Heating
- Central, Fireplace(s)
Cooling
- Central Air
Appliances
- Included: Dishwasher, Electric Cooktop, Electric Oven, Microwave
- Laundry: In Garage
Features
- Separate/Formal Dining Room, Eat-in Kitchen, High Ceilings, Quartz Counters, All Bedrooms Up, Primary Suite
- Flooring: Vinyl, Wood
- Windows: Double Pane Windows, Drapes
- Has fireplace: Yes
- Fireplace features: Family Room
- Common walls with other units/homes: 2+ Common Walls,End Unit,No One Above,No One Below
Interior area
- Total interior livable area: 1,264 sqft
Video & virtual tour
Property
Parking
- Total spaces: 2
- Parking features: Direct Access, Door-Single, Garage
- Attached garage spaces: 2
Features
- Levels: Two
- Stories: 2
- Entry location: 1
- Patio & porch: Enclosed, Front Porch, Patio, Tile
- Pool features: Heated, In Ground, Association
- Has spa: Yes
- Spa features: Association
- Fencing: Wrought Iron
- Has view: Yes
- View description: Neighborhood, Trees/Woods
Lot
- Size: 3.18 Acres
Details
- Parcel number: 93583024
- Special conditions: Standard
Construction
Type & style
- Home type: Townhouse
- Architectural style: Spanish
- Property subtype: Townhouse
- Attached to another structure: Yes
Condition
- Turnkey
- New construction: No
- Year built: 1978
Utilities & green energy
- Electric: 220 Volts in Garage
- Sewer: Public Sewer
- Water: Public
- Utilities for property: Electricity Connected, Natural Gas Connected, Sewer Connected, Water Connected
Community & HOA
Community
- Features: Curbs, Storm Drain(s), Street Lights, Sidewalks
- Security: Carbon Monoxide Detector(s), Smoke Detector(s)
- Subdivision: Rsj Villas (Jv)
HOA
- Has HOA: Yes
- Amenities included: Maintenance Grounds, Outdoor Cooking Area, Pool, Spa/Hot Tub, Security, Trash, Water
- Services included: Earthquake Insurance, Sewer
- HOA fee: $599 monthly
- HOA name: The RSJ Villas
- HOA phone: 714-509-9070
Location
- Region: Irvine
Financial & listing details
- Price per square foot: $764/sqft
- Date on market: 7/8/2026
- Cumulative days on market: 39 days
- Listing terms: Cash,Cash to New Loan,Conventional,FHA,Submit,VA Loan
Estimated market value
$950,400
$903,000 - $998,000
$3,619/mo
Price history
| Date | Event | Price |
|---|---|---|
| 8/6/2026 | Price change | $966,000-2.9%$764/sqft |
Source:  CRMLS #OC26142095 Report a problem CRMLS #OC26142095 Report a problem | ||
| 7/8/2026 | Listed for sale | $995,000+66.1%$787/sqft |
Source: CRMLS #OC26142095 Report a problem | ||
| 5/12/2018 | Sold | $599,000$474/sqft |
Source:  CRMLS #OC18082479 Report a problem CRMLS #OC18082479 Report a problem | ||
| 4/15/2018 | Pending sale | $599,000$474/sqft |
Source: Re/Max Premier Realty #OC18082479 Report a problem | ||
| 4/12/2018 | Listed for sale | $599,000$474/sqft |
Source: Re/Max Premier Realty #OC18082479 Report a problem | ||
Public tax history
Tax history is unavailable.
Monthly payment
Est. payment
Payment breakdown
Explore the cost of this home by adjusting the details. Changes won't be saved.Climate risks
Neighborhood: Rancho San Joaquin
Nearby schools
GreatSchools rating
- 9/10University Park Elementary SchoolGrades: K-6Distance: 0.6 mi
- 10/10Rancho San Joaquin Middle SchoolGrades: 7-8Distance: 1.2 mi
- 9/10University High SchoolGrades: 9-12Distance: 1 mi
Schools provided by the listing agent
- Elementary: University Park
- Middle: Rancho San Joaquin
- High: University
Source: CRMLS. This data may not be complete. We recommend contacting the local school district to confirm school assignments for this home.
- $776,0001 bd1 ba1k sqft21 Navarre #82, Irvine, CA 92612Off Market
- $1,170,7002 bd2 ba1.4k sqft19 Navarre #83, Irvine, CA 92612Off Market
- $840,5001 bd1 ba1.1k sqft17 Navarre #84, Irvine, CA 92612Off Market
- $975,4002 bd2 ba1.2k sqft31 Navarre #85, Irvine, CA 92612Off Market
- $988,1002 bd3 ba1.4k sqft29 Navarre #86, Irvine, CA 92612Off Market
- $746,1001 bd1 ba1k sqft27 Navarre #87, Irvine, CA 92612Off Market
- $813,7001 bd1 ba1.1k sqft25 Navarre #88, Irvine, CA 92612Off Market
- $845,0001 bd2 ba1.2k sqft39 Navarre #89, Irvine, CA 92612Off Market
A local agent can set up tours, give advice and negotiate with sellers.
Similar homes
- $1,025,0002 bd2 ba1.1k sqft73 Weepingwood #40, Irvine, CA 92614For Sale
 MLS ID #OC26174478, Debbie Sagorin, Coldwell Banker Realty. CRMLS
 - $990,0003 bd3 ba1.2k sqft419 Deerfield Ave #93, Irvine, CA 92606For Sale
 MLS ID #OC26141329, Liuzhen Zheng, Real Broker. CRMLS
 - $849,8883 bd3 ba1.3k sqft23391 Via Linda #48, Mission Viejo, CA 92691For Sale
 MLS ID #OC26156817, Devin Doherty, eXp Realty of California Inc. CRMLS
 - $935,0002 bd3 ba1.1k sqft36 Starfish Ct, Newport Beach, CA 92663For Sale
 MLS ID #NP26169632, Nicolai Glazer, Pacific Sotheby's Int'l Realty. CRMLS
 - $1,150,0003 bd3 ba1.3k sqft93 Goldenrod, Irvine, CA 92614For SaleMLS ID #TR26169243, Jae Kim, Ten Pointe Realty. CRMLS
- $998,0003 bd2 ba1.3k sqft1741 Tustin Ave Unit 12C, Costa Mesa, CA 92627For SaleMLS ID #LG26125978, Victoria Lee, Compass. CRMLS
- $1,199,0003 bd2 ba1.4k sqft18 Solana, Irvine, CA 92612For SaleMLS ID #OC26120693, Lu Zhang, Pinnacle Real Estate Group. CRMLS
- $920,0002 bd2 ba1.2k sqft22392 Manacor #1, Mission Viejo, CA 92692For SaleMLS ID #OC26112383, Amy Taylor, Regency Real Estate Brokers. CRMLS
- $938,0002 bd3 ba1.3k sqft23205 Via Milano, Laguna Niguel, CA 92677For SaleMLS ID #TR26125420, Haixia Bian, Real Broker. CRMLS
- $1,049,0002 bd2 ba1k sqft2 Evening Breeze, Irvine, CA 92603For SaleMLS ID #OC26107827, Candice Blair, Coldwell Banker Realty. CRMLS
- $1,020,0003 bd3 ba1.6k sqft26 Helena #69, Irvine, CA 92604For SaleMLS ID #OC26052244, Maryam Amiri, Redfin. CRMLS
- $1,250,0002 bd2 ba1.1k sqft17311 Peach, Irvine, CA 92612For SaleMLS ID #RS26145721, Shaan Clive, C-21 Astro. CRMLS
- $1,198,0002 bd2 ba1.3k sqft141 Danbrook, Irvine, CA 92603For SaleMLS ID #OC26128312, Amy Liu, Compass. CRMLS
- $749,0002 bd2 ba1.4k sqft5715 E Stillwater Ave Unit 12, Orange, CA 92869For SaleMLS ID #OC26150576, Jennifer Farber, Coldwell Banker Realty. CRMLS
- $899,0002 bd3 ba1.2k sqft3 Via Palma #27, Laguna Niguel, CA 92677For SaleMLS ID #SR26031287, Erin Hollinger, Pinnacle Estate Properties, Inc.. CRMLS
- $1,125,0003 bd3 ba1.6k sqft27792 Arta, Mission Viejo, CA 92692For SaleMLS ID #PW26158710, James Oronoz, Circa Properties, Inc.. CRMLS
- $899,9992 bd2 ba1.2k sqft22522 Campos, Mission Viejo, CA 92692For SaleMLS ID #OC26157078, Gina Christiansen, Coldwell Banker Realty. CRMLS
- $950,0003 bd2 ba1.2k sqft8215 Deerfield Dr, Huntington Beach, CA 92646For SaleMLS ID #OC26162278, Lily Campbell, First Team Real Estate. CRMLS
- $849,0002 bd2 ba1k sqft1228 Rutland Rd APT 6, Newport Beach, CA 92660For SaleMLS ID #OC26152325, Ashley Schisler, Compass. CRMLS
- $1,355,0002 bd2 ba1.3k sqft15 Eucalyptus, Irvine, CA 92612For SaleMLS ID #OC26133069, Sam Mu, Pinnacle Real Estate Group. CRMLS
Local buyer's agents are ready to help
