Skip main navigation
Closed
  • Price Unknown

    104 Niblick Court, Republic, MO 65738

    4beds
    4,048sqft
    Single Family Residence
    Built in 2024
    0.34 Acres Lot
    $746,100 Zestimate®
    $--/sqft
    $3,725 Estimated rent

    Home value

    $746,100

    $709,000 - $783,000

    $3,725/mo

    Zestimate® history
    Loading
    Loading...

    Owner options

    List your home for rent

    $3,725/mo

    Rent Zestimate®

    Find your next renter with Zillow Rental Manager. Plus, with online applications, you can quickly screen prospective tenants – for free.

    Learn more

    $3,725/mo

    Rent Zestimate®

    Refinance and save

    $250/mo

    Est. payment

    Refinancing to a lower rate could help reduce your monthly payments and save thousands over the life of the loan.

    See today's rates

    $250/mo

    Est. payment

    Explore your selling options

    Work with a Zillow partner agent

    Leverage their expertise and Zillow's premium Showcase listings to get your home seen by more buyers.

    Get started

    List with your own agent

    Get your home in front of millions of buyers by listing it on Zillow.

    Learn how to do it

    Sell it yourself

    Take full control of how buyers see your home on Zillow by listing For Sale by Owner (FSBO).

    List your home

    What's special

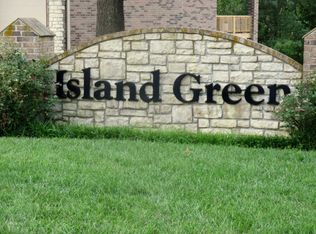
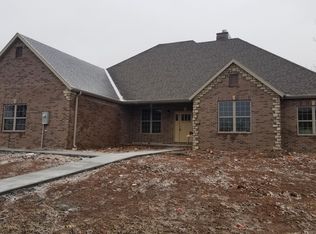
    Dreaming of waking to the serene beauty of a golf course right outside your window? Get ready to fall head over heels for this custom-built masterpiece at Island Green Golf Club. Situated perfectly on the fairway of hole 15 to capture breathtaking views, this stunning home boasts an array of upgrades. From the moment you step inside, you'll be greeted by soaring vaulted ceilings adorned with rustic beams, creating an ambiance of rustic elegance in both the living room and primary bedroom.But that's just the beginning! Picture yourself descending the stair case with a custom iron banister, admiring the intricate wood accent walls that add warmth and character to every corner of the home. And let's talk about luxury - marble walls in the primary bathroom exude opulence, while upgraded cabinetry and a quartz waterfall counter elevate the kitchen to a whole new level of sophistication while complementing the wood accents throughout.With 4,048 square feet, two living areas, four bedrooms and three bathrooms, there is plenty of space for all of your needs. The convenient laundry room on the main floor with pass-through to the primary closet makes doing laundry a breeze! Storage space abounds with a large closet with built-ins in the primary closet, a pantry in the kitchen, and extra storage in the basement.But wait, there's more! In the basement you will discover your personal oasis for entertainment and fitness. A full bar awaits your gatherings and sports watch parties, while a dedicated workout room with rubber gym floor mats invites you to stay active and healthy without ever leaving home. And of course there is John Deere room for your golf cart!This is more than just a house - it's a lifestyle upgrade you won't want to miss out on! This could be one of the last new homes to be built in this picturesque subdivision. Get ready to make this your dream home! Owner/Agent

    Zillow last checked:

    Listing updated:

    Listed by:

    Jake B Crutcher 417-893-0993,

    Crutcher Real Estate Group LLC

    Bought with:

    Amy C Hill, 2011034915

    Murney Associates - Primrose

    Source: SOMOMLS as distributed by MLS GRID,MLS#: 60266289MLS Logo

    Facts & features

    Interior

    Bedrooms & bathrooms
    • Bedrooms: 4
    • Bathrooms: 3
    • Full bathrooms: 3
    Heating
    • Central, Forced Air, Electric
    Cooling
    • Ceiling Fan(s), Central Air
    Appliances
    • Included: Dishwasher, Disposal, Electric Water Heater, Exhaust Fan, Free-Standing Electric Oven, Microwave
    • Laundry: In Basement, Laundry Room, W/D Hookup
    Features
    • Beamed Ceilings, Cathedral Ceiling(s), Quartz Counters, Walk-In Closet(s), Walk-in Shower, Wet Bar
    • Flooring: Carpet, Laminate, Tile
    • Windows: Double Pane Windows, Tilt-In Windows
    • Basement: Finished,Storage Space,Utility,Walk-Out Access,Full
    • Attic: Pull Down Stairs
    • Has fireplace: Yes
    • Fireplace features: Basement, Electric, Living Room
    Interior area
    • Total structure area: 4,048
    • Total interior livable area: 4,048 sqft
    • Finished area above ground: 2,024
    • Finished area below ground: 2,024

    Property

    Parking
    • Total spaces: 3
    • Parking features: Garage Door Opener, Garage Faces Front
    • Attached garage spaces: 3
    Features
    • Levels: One
    • Stories: 1
    • Patio & porch: Covered, Deck, Front Porch, Patio
    • Exterior features: Rain Gutters
    • Has view: Yes
    • View description: Golf Course
    Lot
    • Size: 0.34 Acres
    • Features: Cul-De-Sac, Curbs, On Golf Course, Sprinklers In Front, Sprinklers In Rear
    Details
    • Parcel number: 090306001002011000

    Construction

    Type & style
    • Home type: SingleFamily
    • Architectural style: Traditional
    • Property subtype: Single Family Residence
    Materials
    • Brick
    • Foundation: Poured Concrete
    • Roof: Composition
    Condition
    • New construction: Yes
    • Year built: 2024

    Utilities & green energy

    • Sewer: Public Sewer
    • Water: Public

    Community & neighborhood

    Security
    • Security features: Carbon Monoxide Detector(s), Smoke Detector(s)
    Location
    • Region: Republic
    • Subdivision: Island Green

    HOA & financial

    HOA
    • HOA fee: $250 annually
    • Services included: Common Area Maintenance, Trash

    Other

    Other facts
    • Listing terms: Cash,Conventional,FHA,VA Loan
    • Road surface type: Concrete, Asphalt

    Price history

    DateEventPrice
    7/22/2024Sold--
    Source: SOMOMLS as distributed by MLS GRID #60266289 Report a problem
    6/20/2024Pending sale$739,900$183/sqft
    Source: SOMOMLS as distributed by MLS GRID #60266289 Report a problem
    6/7/2024Price change$739,900-1.3%$183/sqft
    Source: SOMOMLS as distributed by MLS GRID #60266289 Report a problem
    4/19/2024Listed for sale$749,900$185/sqft
    Source: SOMOMLS as distributed by MLS GRID #60266289 Report a problem
    4/8/2022Sold--
    Source: Agent Provided Report a problem

    Public tax history

    YearProperty taxesTax assessment
    2025$6,656 +1333.6%$128,250 +1400%
    2024$464 +1.6%$8,550
    2023$457 +49.6%$8,550 +50%
    2022$305 $5,700
    2021-- $5,700

    Find assessor info on the county website

    Neighborhood: 65738

    Nearby schools

    GreatSchools rating
    Schools provided by the listing agent
    • Elementary: RP McCulloch
    • Middle: Republic
    • High: Republic

    Source: SOMOMLS as distributed by MLS GRID. This data may not be complete. We recommend contacting the local school district to confirm school assignments for this home.

    Sell for more on Zillow
    Get a Zillow Showcase℠ listing at no additional cost and you could sell for .
    $746,100
    2% more
    +$14,922
    With Zillow Showcase(estimated)
    $761,022