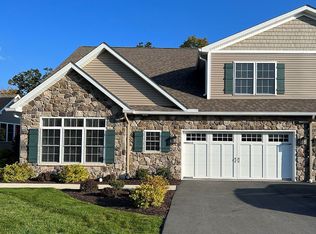
Prepare to fall in love. Tucked away in the prestigious Royal Oaks community, this stunning custom home offers over 4,500 square feet of beautifully crafted living space where elegance meets everyday comfort. From the soaring ceilings and rich hardwood floors and incredible entertaining spaces, every room has been thoughtfully designed to impress. The finished lower level offers endless possibilities for recreation, hobbies, or relaxing, while the beautifully landscaped grounds provide the perfect backdrop for quiet evenings or memorable gatherings. Located in the award-winning Abington Heights School District, this is more than a home it's a lifestyle.
For sale
$750,000
104 Nikelle Ln, Clarks Summit, PA 18411
4beds
4,543sqft
Residential, Single Family Residence
Built in 1996
0.4 Acres Lot
$726,900 Zestimate®
$165/sqft
$-- HOA
What's special
Beautifully landscaped groundsFinished lower levelSoaring ceilingsRich hardwood floorsIncredible entertaining spaces
- 20 days |
- 1,472 |
- 66 |
Likely to sell faster than
Zillow last checked:
Listing updated:
Listed by:
Janine M. Christian,
NASSER REAL ESTATE, INC. 570-342-4115
Source: GSBR as distributed by MLS GRID,MLS#: SC263085
Loading...
Facts & features
Interior
Bedrooms & bathrooms
- Bedrooms: 4
- Bathrooms: 5
- Full bathrooms: 5
Rooms
- Room types: Bathroom 1, Master Bedroom, Master Bathroom, Living Room, Laundry, Kitchen, Family Room, Dining Room, Bonus Room, Bedroom 4, Bedroom 3, Bedroom 2, Bathroom 5, Bathroom 3, Bathroom 2
Primary bedroom
- Area: 225 Square Feet
- Dimensions: 15 x 15
Bedroom 2
- Area: 196 Square Feet
- Dimensions: 14 x 14
Bedroom 3
- Area: 224 Square Feet
- Dimensions: 14 x 16
Bedroom 4
- Area: 322 Square Feet
- Dimensions: 23 x 14
Primary bathroom
- Area: 80 Square Feet
- Dimensions: 8 x 10
Bathroom 1
- Area: 40 Square Feet
- Dimensions: 8 x 5
Bathroom 2
- Area: 63 Square Feet
- Dimensions: 9 x 7
Bathroom 3
- Area: 56 Square Feet
- Dimensions: 8 x 7
Bathroom 5
- Area: 80 Square Feet
- Dimensions: 8 x 10
Bonus room
- Area: 360 Square Feet
- Dimensions: 20 x 18
Bonus room
- Area: 150 Square Feet
- Dimensions: 15 x 10
Bonus room
- Area: 300 Square Feet
- Dimensions: 20 x 15
Dining room
- Area: 180 Square Feet
- Dimensions: 15 x 12
Family room
- Area: 285 Square Feet
- Dimensions: 19 x 15
Family room
- Area: 196 Square Feet
- Dimensions: 14 x 14
Kitchen
- Area: 270 Square Feet
- Dimensions: 18 x 15
Laundry
- Area: 168 Square Feet
- Dimensions: 21 x 8
Living room
- Area: 225 Square Feet
- Dimensions: 15 x 15
Heating
- Forced Air, Natural Gas
Cooling
- Central Air
Appliances
- Included: Dishwasher, Electric Range, Electric Oven
- Laundry: Main Level
Features
- Bar, In-Law Floorplan, Eat-in Kitchen, Cathedral Ceiling(s)
- Flooring: Carpet, Wood, Tile
- Basement: Exterior Entry,Full,Interior Entry,Heated,Finished
- Attic: See Remarks,Walk Up
- Has fireplace: Yes
- Fireplace features: Gas, Wood Burning, Outside, Masonry, Living Room
Interior area
- Total structure area: 4,543
- Total interior livable area: 4,543 sqft
- Finished area above ground: 3,633
- Finished area below ground: 910
Property
Parking
- Total spaces: 2
- Parking features: Circular Driveway, Concrete
- Garage spaces: 2
- Has uncovered spaces: Yes
Features
- Stories: 2
- Exterior features: Other
- Fencing: Back Yard,Fenced
Lot
- Size: 0.4 Acres
- Dimensions: 100 x 175
- Features: Cleared, Landscaped
Details
- Parcel number: 0810406002601
- Zoning: R1
Construction
Type & style
- Home type: SingleFamily
- Architectural style: Traditional
- Property subtype: Residential, Single Family Residence
Materials
- Brick, Vinyl Siding
- Foundation: Block
- Roof: Shingle
Condition
- New construction: No
- Year built: 1996
Utilities & green energy
- Electric: Circuit Breakers
- Sewer: Public Sewer
- Water: Public
- Utilities for property: Electricity Connected, Natural Gas Connected, Water Connected, Sewer Connected
Community & HOA
Community
- Security: See Remarks
- Subdivision: Royal Oaks
Location
- Region: Clarks Summit
Financial & listing details
- Price per square foot: $165/sqft
- Tax assessed value: $28,000
- Annual tax amount: $6,009
- Date on market: 6/29/2026
- Cumulative days on market: 24 days
- Listing terms: Cash,FHA,Conventional
- Electric utility on property: Yes
- Road surface type: Paved
Estimated market value
Zestimate®
$726,900
Estimated sales range
$691,000 - $763,000
Rent Zestimate®
$3,955/mo
Price history
| Date | Event | Price |
|---|---|---|
| 6/29/2026 | Listed for sale | $750,000+25%$165/sqft |
Source: | ||
| 5/3/2024 | Sold | $600,000-7.7%$132/sqft |
Source: Public Record Report a problem | ||
| 2/19/2024 | Listed for sale | $650,000+38.3%$143/sqft |
Source: Owner Report a problem | ||
| 7/31/2020 | Sold | $469,900+0.2%$103/sqft |
Source: | ||
| 6/7/2020 | Listed for sale | $469,000-1.3%$103/sqft |
Source: Coldwell Banker Town & Country Properties #20-1938 Report a problem | ||
| 1/30/2020 | Listing removed | $475,000$105/sqft |
Source: Coldwell Banker Town & Country Properties #19-1602 Report a problem | ||
| 11/21/2019 | Price change | $475,000-2.9%$105/sqft |
Source: Coldwell Banker Town & Country Properties #19-1602 Report a problem | ||
| 9/19/2019 | Price change | $489,000-2%$108/sqft |
Source: Coldwell Banker Town & Country Properties #19-1602 Report a problem | ||
| 7/1/2019 | Price change | $499,000-4.9%$110/sqft |
Source: Coldwell Banker Town & Country Properties #19-1602 Report a problem | ||
| 4/15/2019 | Listed for sale | $524,900-0.8%$116/sqft |
Source: Coldwell Banker Town & Country Properties #19-1602 Report a problem | ||
| 12/6/2018 | Listing removed | $529,000$116/sqft |
Source: Coldwell Banker Town & Country Properties #18-3261 Report a problem | ||
| 7/13/2018 | Listed for sale | $529,000$116/sqft |
Source: Coldwell Banker Town & Country Properties Blakely #18-3261 Report a problem | ||
Public tax history
| Year | Property taxes | Tax assessment |
|---|---|---|
| 2025 | $6,970 +14% | $28,000 |
| 2024 | $6,114 +4.7% | $28,000 |
| 2023 | $5,838 +2% | $28,000 |
| 2022 | $5,721 | $28,000 |
| 2021 | $5,721 +3.8% | $28,000 |
| 2020 | $5,511 +0.9% | $28,000 |
| 2018 | $5,462 +68.6% | $28,000 |
| 2017 | $3,240 | $28,000 |
| 2016 | -- | $28,000 |
| 2015 | -- | $28,000 |
| 2014 | -- | $28,000 |
| 2013 | -- | $28,000 |
| 2012 | -- | $28,000 |
| 2011 | -- | $28,000 |
| 2010 | -- | $28,000 |
| 2009 | -- | $28,000 |
| 2008 | -- | $28,000 |
| 2007 | -- | $28,000 |
| 2006 | -- | $28,000 |
| 2005 | -- | $28,000 |
| 2004 | -- | $28,000 |
| 2003 | -- | $28,000 |
| 2002 | -- | $28,000 |
| 2000 | -- | $28,000 |
Find assessor info on the county website
Monthly payment
Est. payment
Payment breakdown
Explore the cost of this home by adjusting the details. Changes won't be saved.Climate risks
Neighborhood: 18411
Nearby schools
GreatSchools rating
- 10/10Waverly SchoolGrades: K-4Distance: 2.1 mi
- 8/10Abington Heights Middle SchoolGrades: 5-8Distance: 5 mi
- 9/10Abington Heights High SchoolGrades: 9-12Distance: 3.1 mi
- $524,500-- bd-- ba-- sqft102 Nikelle Ln, Clarks Summit, PA 18411Off Market
Save - $452,6003 bd3 ba2.1k sqft106 Nikelle Ln, Clarks Summit, PA 18411Off Market
Save 
- $445,1004 bd4 ba2.2k sqft105 Nikelle Ln, South Abington Township, PA 18411Off Market
Save - $461,500-- bd-- ba-- sqft108 Nikelle Ln, Clarks Summit, PA 18411Off Market
Save - $576,300-- bd-- ba-- sqft107 Nikelle Ln, Clarks Summit, PA 18411Off Market
Save - $531,0004 bd3 ba2.7k sqft100 Nikelle Ln, Clarks Summit, PA 18411Off Market
Save - $---- bd-- ba-- sqft100 Nikelle Ln, Clarks Summit, PA 18411Off Market
Save - $567,6005 bd3 ba3.5k sqft103 Nikelle Ln #L22, South Abington Township, PA 18411Off Market
Save
A local agent can set up tours, give advice and negotiate with sellers.
A local lender can help you make sure your offer is ready when you are.
- Request a tour
as early as today at 11:00 am
Contact agent