Welcome to your dream home in the highly sought-after Caravel Farms neighborhood! This stunning four-bedroom, 2.5-bathroom residence is perfectly situated on a premium lot in a peaceful cul-de-sac, providing both privacy and tranquility. As you step inside, you are greeted by beautiful hardwood flooring and a charming tiled foyer that sets the tone for the rest of the home. The updated kitchen is a chef's delight, featuring modern appliances, gas stove, ample counter space, and stylish cabinetry—making it perfect for entertaining friends and family. The family room boasts a warm and inviting gas fireplace. One of the standout features of this property is the expansive Four Seasons room at the rear of the home, seamlessly blending indoor and outdoor living. Imagine sipping your morning coffee or hosting gatherings while enjoying views of your serene backyard oasis. The partially finished basement offers endless possibilities—whether you transform it into a recreation room, home office, or extra storage space in the unfinished area, the choice is yours. Outside, you'll appreciate the thoughtfully designed hardscaping and landscaping that enhances the beauty of the property while requiring minimal maintenance. The two-car garage adds convenience and additional storage. Don't miss the opportunity to experience all that this exceptional home has to offer. Schedule your tour today and fall in love with the perfect blend of comfort, style, and serenity that awaits you in Caravel Farms!
Sold for $610,000
Street View
$610,000
104 Nina Ct, Bear, DE 19701
4beds
3,856sqft
Single Family Residence
Built in 1986
0.86 Acres Lot
$660,600 Zestimate®
$158/sqft
$3,303 Estimated rent
Home value
$660,600
$614,000 - $713,000
$3,303/mo
Zestimate® history
Owner options
List your home for rent
$3,303/mo
Rent Zestimate®
Find your next renter with Zillow Rental Manager. Plus, with online applications, you can quickly screen prospective tenants – for free.
$3,303/mo
Rent Zestimate®
Refinance and save
$2,975/mo
Est. payment
Refinancing to a lower rate could help reduce your monthly payments and save thousands over the life of the loan.
$2,975/mo
Est. payment
Explore your selling options
Work with a Zillow partner agent
Leverage their expertise and Zillow's premium Showcase listings to get your home seen by more buyers.
Get startedList with your own agent
Get your home in front of millions of buyers by listing it on Zillow.
Learn how to do itSell it yourself
Take full control of how buyers see your home on Zillow by listing For Sale by Owner (FSBO).
List your homeWhat's special
Modern appliancesPeaceful cul-de-sacStylish cabinetryHardscaping and landscapingAmple counter spaceGas stoveBeautiful hardwood flooring
Zillow last checked:
Listing updated:
Listed by:
Annie Barker 443-309-5801,
Integrity Real Estate
Bought with:
Shane Pezick, RS-0022681
RE/MAX Associates-Wilmington
Source: Bright MLS,MLS#: DENC2075842
Facts & features
Interior
Bedrooms & bathrooms
- Bedrooms: 4
- Bathrooms: 3
- Full bathrooms: 2
- 1/2 bathrooms: 1
- Main level bathrooms: 1
Basement
- Area: 1579
Heating
- Heat Pump, Forced Air, Propane
Cooling
- Central Air, Electric
Appliances
- Included: Cooktop, Oven, Dishwasher, Refrigerator, Disposal, Microwave, Electric Water Heater
- Laundry: Main Level
Features
- Primary Bath(s), Kitchen Island, Ceiling Fan(s), Attic/House Fan, Air Filter System, Exposed Beams, Bar, Bathroom - Stall Shower, Eat-in Kitchen, Cathedral Ceiling(s), 9'+ Ceilings, High Ceilings
- Flooring: Wood, Tile/Brick, Marble
- Doors: French Doors
- Windows: Skylight(s)
- Basement: Full
- Number of fireplaces: 1
- Fireplace features: Stone, Gas/Propane
Interior area
- Total structure area: 4,629
- Total interior livable area: 3,856 sqft
- Finished area above ground: 3,050
- Finished area below ground: 806
Property
Parking
- Total spaces: 8
- Parking features: Inside Entrance, Garage Door Opener, Driveway, Attached, Other
- Attached garage spaces: 2
- Uncovered spaces: 6
Accessibility
- Accessibility features: None
Features
- Levels: Two
- Stories: 2
- Patio & porch: Patio, Porch
- Exterior features: Street Lights, Lighting
- Pool features: None
Lot
- Size: 0.86 Acres
- Dimensions: 60.00 x 282.70
- Features: Corner Lot, Cul-De-Sac, Level, Sloped, Open Lot, Wooded, Front Yard, Rear Yard, SideYard(s)
Details
- Additional structures: Above Grade, Below Grade
- Parcel number: 11027.00067
- Zoning: NC21
- Special conditions: Standard
Construction
Type & style
- Home type: SingleFamily
- Architectural style: Colonial
- Property subtype: Single Family Residence
Materials
- Brick, Vinyl Siding
- Foundation: Concrete Perimeter
- Roof: Pitched,Shingle
Condition
- Excellent
- New construction: No
- Year built: 1986
Utilities & green energy
- Electric: Underground, Circuit Breakers
- Sewer: Public Sewer
- Water: Public
- Utilities for property: Cable Connected
Community & HOA
Community
- Security: Security System
- Subdivision: Caravel Farms
HOA
- Has HOA: Yes
- Services included: Common Area Maintenance, Snow Removal
- HOA fee: $50 annually
- HOA name: CARAVEL FARMS CIVIC ASSOCIATION
Location
- Region: Bear
Financial & listing details
- Price per square foot: $158/sqft
- Tax assessed value: $126,400
- Annual tax amount: $5,117
- Date on market: 3/24/2025
- Listing agreement: Exclusive Right To Sell
- Exclusions: Washer / Dryer
- Ownership: Fee Simple
Price history
| Date | Event | Price |
|---|---|---|
| 5/13/2025 | Sold | $610,000+2.5%$158/sqft |
Source:  Bright MLS #DENC2075842 Report a problem Bright MLS #DENC2075842 Report a problem | ||
| 4/14/2025 | Pending sale | $595,000$154/sqft |
Source: Bright MLS #DENC2075842 Report a problem | ||
| 4/12/2025 | Listing removed | $595,000$154/sqft |
Source: Bright MLS #DENC2075842 Report a problem | ||
| 3/29/2025 | Pending sale | $595,000$154/sqft |
Source: Bright MLS #DENC2075842 Report a problem | ||
| 3/28/2025 | Listing removed | $595,000$154/sqft |
Source: Bright MLS #DENC2075842 Report a problem | ||
| 3/24/2025 | Listed for sale | $595,000+49.7%$154/sqft |
Source: Bright MLS #DENC2075842 Report a problem | ||
| 8/4/2014 | Sold | $397,500-5.3%$103/sqft |
Source: Public Record Report a problem | ||
| 4/25/2014 | Listed for sale | $419,900$109/sqft |
Source: RE/MAX Associates #6376860 Report a problem | ||
Public tax history
| Year | Property taxes | Tax assessment |
|---|---|---|
| 2025 | -- | $551,200 +336.1% |
| 2024 | $5,382 +2.8% | $126,400 |
| 2023 | $5,235 +0.2% | $126,400 |
| 2022 | $5,223 +2.2% | $126,400 |
| 2021 | $5,112 +2.7% | $126,400 |
| 2020 | $4,980 +13.2% | $126,400 |
| 2019 | $4,401 +6.5% | $126,400 |
| 2017 | $4,133 +0.2% | $126,400 |
| 2016 | $4,123 | $126,400 |
| 2015 | $4,123 +9.8% | $126,400 |
| 2014 | $3,756 | $126,400 |
| 2013 | -- | $126,400 |
| 2012 | -- | $126,400 |
| 2011 | -- | $126,400 |
| 2010 | -- | $126,400 |
| 2009 | -- | $126,400 |
| 2008 | -- | $126,400 |
| 2007 | -- | $126,400 |
| 2006 | -- | $126,400 |
| 2005 | -- | $126,400 |
| 2004 | -- | $126,400 |
| 2003 | -- | $126,400 |
| 2002 | -- | $126,400 |
| 2001 | -- | $126,400 |
Find assessor info on the county website
Neighborhood: 19701
Nearby homes
- $487,0004 bd2 ba2.4k sqft103 Nina Ct, Bear, DE 19701Off Market
- $567,8004 bd3 ba2.8k sqft102 Nina Ct, Bear, DE 19701Off Market
- $495,9004 bd3 ba2.4k sqft101 Nina Ct, Bear, DE 19701Off Market
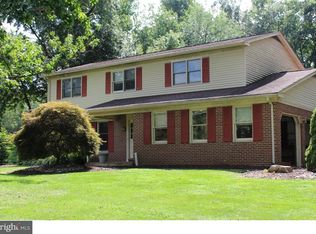
- $488,3004 bd2 ba2.4k sqft100 Nina Ct, Bear, DE 19701Off Market
- $505,1004 bd2 ba2.4k sqft6 Clipper Ct, Bear, DE 19701Off Market
- $466,3004 bd2 ba2.2k sqft4 Clipper Ct, Bear, DE 19701Off Market
- $530,2004 bd2 ba2.4k sqft8 Clipper Ct, Bear, DE 19701Off Market
- $480,0004 bd3 ba2.3k sqft230 Forrestal Dr, Bear, DE 19701Sold
Nearby schools
GreatSchools rating
- 7/10Keene (William B.) Elementary SchoolGrades: K-5Distance: 0.2 mi
- 3/10Gauger-Cobbs Middle SchoolGrades: 6-8Distance: 4 mi
- 1/10Glasgow High SchoolGrades: 9-12Distance: 2.2 mi
Schools provided by the listing agent
- District: Christina
Source: Bright MLS. This data may not be complete. We recommend contacting the local school district to confirm school assignments for this home.
Get a cash offer in 3 minutes
Find out how much your home could sell for in as little as 3 minutes with a no-obligation cash offer.
Estimated market value
$660,600
Get a cash offer in 3 minutes
Find out how much your home could sell for in as little as 3 minutes with a no-obligation cash offer.
Estimated market value
$660,600
- Delaware
- New Castle County
- Bear
- 19701
- 104 Nina Ct
Nearby cities
Nearby zip codes
Other Bear Topics
