$2500 CLOSING CREDIT WITH ACCEPTABLE OFFER! Nestled on a cul-de-sac in the coveted Southside Village community, this spacious townhome is impeccable + move-in ready. The living area is the heart of the home, where large windows allow natural light to flood the space, creating a bright and airy ambiance. Located in a gated community with well-maintained lawns and exterior maintenance, minutes to shopping, dining, and healthcare. Seller has updated with fresh interior paint and elegant lighting fixtures throughout. Primary bedroom suite plus additional bedroom + bathroom on main level. The lower level has an additional living room, three guest bedrooms, full guest bathroom and storage area. Bedrooms have also been used as home offices in the past. Enjoy the views from back decks on both levels of the home. Recent updates include radon mitigation system, whole house dehumidifier in crawlspace, new railing in main living area, fresh interior paint, reinforced lower deck, lighting fixtures.
Closed
$465,000
104 Nodding Ln, Asheville, NC 28803
5beds
2,349sqft
Townhouse
Built in 2000
0.04 Acres Lot
$494,800 Zestimate®
$198/sqft
$2,867 Estimated rent
Home value
$494,800
$465,000 - $524,000
$2,867/mo
Zestimate® history
Owner options
List your home for rent
$2,867/mo
Rent Zestimate®
Find your next renter with Zillow Rental Manager. Plus, with online applications, you can quickly screen prospective tenants – for free.
$2,867/mo
Rent Zestimate®
Refinance and save
$3,168/mo
Est. payment
Refinancing to a lower rate could help reduce your monthly payments and save thousands over the life of the loan.
$3,168/mo
Est. payment
Explore your selling options
Work with a Zillow partner agent
Leverage their expertise and Zillow's premium Showcase listings to get your home seen by more buyers.
Get startedList with your own agent
Get your home in front of millions of buyers by listing it on Zillow.
Learn how to do itSell it yourself
Take full control of how buyers see your home on Zillow by listing For Sale by Owner (FSBO).
List your homeWhat's special
Zillow last checked:
Listing updated:
Listed by:
Adrienne Crowther adrienne.crowther@nestrealty.com,
Nest Realty Asheville
Bought with:
Eric Grabois
Horizons Realty
Source: Canopy MLS as distributed by MLS GRID,MLS#: 4071787
Facts & features
Interior
Bedrooms & bathrooms
- Bedrooms: 5
- Bathrooms: 3
- Full bathrooms: 3
- Main level bedrooms: 2
Primary bedroom
- Level: Main
- Area: 198.25 Square Feet
- Dimensions: 13' 0" X 15' 3"
Bedroom s
- Level: Main
- Area: 176.54 Square Feet
- Dimensions: 13' 0" X 13' 7"
Bedroom s
- Level: Basement
- Area: 143.94 Square Feet
- Dimensions: 11' 9" X 12' 3"
Bedroom s
- Level: Basement
- Area: 170.04 Square Feet
- Dimensions: 13' 0" X 13' 1"
Bedroom s
- Level: Basement
- Area: 168.71 Square Feet
- Dimensions: 11' 6" X 14' 8"
Bathroom full
- Level: Main
- Area: 94.73 Square Feet
- Dimensions: 8' 5" X 11' 3"
Bathroom full
- Level: Main
- Area: 36.81 Square Feet
- Dimensions: 7' 9" X 4' 9"
Bathroom full
- Level: Basement
- Area: 38 Square Feet
- Dimensions: 8' 0" X 4' 9"
Dining room
- Level: Main
- Area: 118.18 Square Feet
- Dimensions: 11' 2" X 10' 7"
Family room
- Level: Basement
- Area: 228.63 Square Feet
- Dimensions: 15' 6" X 14' 9"
Kitchen
- Level: Main
- Area: 165.47 Square Feet
- Dimensions: 12' 4" X 13' 5"
Living room
- Level: Main
- Area: 236.38 Square Feet
- Dimensions: 15' 6" X 15' 3"
Heating
- Forced Air, Natural Gas
Cooling
- Central Air
Appliances
- Included: Dishwasher, Disposal, Electric Oven, Electric Range, Microwave, Refrigerator
- Laundry: In Basement
Features
- Basement: Exterior Entry,Interior Entry
- Fireplace features: Gas Log, Living Room
Interior area
- Total structure area: 1,268
- Total interior livable area: 2,349 sqft
- Finished area above ground: 1,268
- Finished area below ground: 1,081
Property
Parking
- Total spaces: 1
- Parking features: Driveway, Attached Garage, Garage on Main Level
- Attached garage spaces: 1
- Has uncovered spaces: Yes
Features
- Levels: One
- Stories: 1
- Entry location: Main
Lot
- Size: 0.04 Acres
- Features: Cul-De-Sac, Wooded, Views
Details
- Parcel number: 965562071300000
- Zoning: EMP
- Special conditions: Standard
Construction
Type & style
- Home type: Townhouse
- Property subtype: Townhouse
Materials
- Brick Partial, Vinyl
Condition
- New construction: No
- Year built: 2000
Utilities & green energy
- Sewer: Public Sewer
- Water: City
Community & HOA
Community
- Subdivision: Southside Village
HOA
- Has HOA: Yes
- HOA fee: $415 monthly
Location
- Region: Asheville
Financial & listing details
- Price per square foot: $198/sqft
- Tax assessed value: $362,600
- Annual tax amount: $2,487
- Date on market: 10/16/2023
- Cumulative days on market: 262 days
- Listing terms: Cash,Conventional
- Road surface type: Asphalt
Price history
| Date | Event | Price |
|---|---|---|
| 11/11/2024 | Listing removed | $3,800-2.6%$2/sqft |
Source: Zillow Rentals Report a problem | ||
| 11/7/2024 | Price change | $3,900-1.9%$2/sqft |
Source: Zillow Rentals Report a problem | ||
| 11/3/2024 | Price change | $3,975-5.4%$2/sqft |
Source: Zillow Rentals Report a problem | ||
| 10/27/2024 | Listed for rent | $4,200+50%$2/sqft |
Source: Zillow Rentals Report a problem | ||
| 9/25/2024 | Sold | $465,000-4.1%$198/sqft |
Source:  Canopy MLS as distributed by MLS GRID #4071787 Report a problem Canopy MLS as distributed by MLS GRID #4071787 Report a problem | ||
| 8/3/2024 | Price change | $485,000-1%$206/sqft |
Source: Canopy MLS as distributed by MLS GRID #4071787 Report a problem | ||
| 6/13/2024 | Price change | $490,000-3.9%$209/sqft |
Source: Canopy MLS as distributed by MLS GRID #4071787 Report a problem | ||
| 5/17/2024 | Price change | $510,000-1%$217/sqft |
Source: Canopy MLS as distributed by MLS GRID #4071787 Report a problem | ||
| 3/9/2024 | Price change | $515,000-1%$219/sqft |
Source: Canopy MLS as distributed by MLS GRID #4071787 Report a problem | ||
| 1/30/2024 | Price change | $520,000-3.7%$221/sqft |
Source: Canopy MLS as distributed by MLS GRID #4071787 Report a problem | ||
| 12/14/2023 | Price change | $540,000-3.6%$230/sqft |
Source: Canopy MLS as distributed by MLS GRID #4071787 Report a problem | ||
| 12/10/2023 | Price change | $560,000-2.6%$238/sqft |
Source: Canopy MLS as distributed by MLS GRID #4071787 Report a problem | ||
| 11/3/2023 | Price change | $575,000-6.5%$245/sqft |
Source: Canopy MLS as distributed by MLS GRID #4071787 Report a problem | ||
| 10/16/2023 | Listed for sale | $615,000+36.7%$262/sqft |
Source: Canopy MLS as distributed by MLS GRID #4071787 Report a problem | ||
| 9/16/2022 | Listing removed | -- |
Source: Zillow Rental Manager Report a problem | ||
| 9/13/2022 | Price change | $2,800-12.5%$1/sqft |
Source: Zillow Rental Manager Report a problem | ||
| 9/11/2022 | Listed for rent | $3,200$1/sqft |
Source: Zillow Rental Manager Report a problem | ||
| 11/16/2021 | Sold | $450,000+104.5%$192/sqft |
Source: Public Record Report a problem | ||
| 10/31/2002 | Sold | $220,000$94/sqft |
Source: Public Record Report a problem | ||
Public tax history
| Year | Property taxes | Tax assessment |
|---|---|---|
| 2025 | $2,487 +10.3% | $366,300 |
| 2024 | $2,255 +4.3% | $366,300 +1% |
| 2023 | $2,161 +1.7% | $362,600 |
| 2022 | $2,125 +1.9% | $362,600 +1.9% |
| 2021 | $2,086 +12.6% | $356,000 +21% |
| 2020 | $1,853 | $294,200 |
| 2019 | $1,853 | $294,200 |
| 2018 | $1,853 | $294,200 +7.3% |
| 2017 | $1,853 | $274,300 |
| 2016 | $1,853 -2.8% | $274,300 |
| 2015 | $1,906 | $274,300 |
| 2014 | $1,906 | $274,300 |
| 2013 | -- | $274,300 +2.8% |
| 2012 | -- | $266,700 |
| 2011 | -- | $266,700 |
| 2010 | -- | $266,700 |
| 2009 | -- | $266,700 |
| 2007 | -- | $266,700 +38.5% |
| 2003 | -- | $192,500 |
Find assessor info on the county website
Neighborhood: 28803
Nearby homes
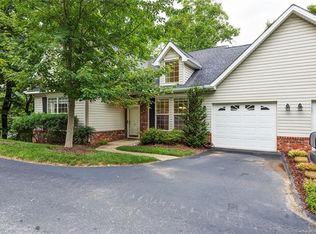
- $453,9004 bd3 ba1.9k sqft102 Nodding Ln, Asheville, NC 28803Off Market

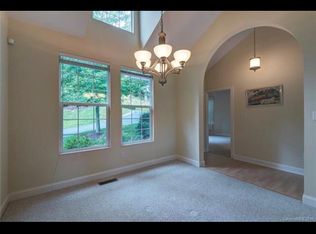
- $444,0004 bd3 ba2k sqft102 Nodding Ln #66, Asheville, NC 28803Off Market
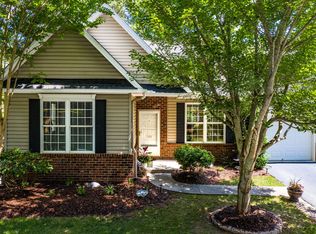
- $455,2004 bd3 ba2k sqft102 Nodding #66, Asheville, NC 28803Off Market
- $501,1002 bd2 ba1.5k sqft106 Nodding Ln, Asheville, NC 28803Off Market
- $509,4004 bd4 ba2.5k sqft106 Nodding Ln UNIT 64, Asheville, NC 28803Off Market
- $464,8003 bd3 ba1.2k sqft108 Nodding Ln, Asheville, NC 28803Off Market
- $525,0004 bd3 ba2.7k sqft108 Jasmine Ln, Asheville, NC 28803Sold
- $---- bd-- ba-- sqft108 Jasmine Ln, Asheville, NC 28803Off Market
Nearby schools
GreatSchools rating
- 6/10Glen Arden ElementaryGrades: PK-4Distance: 1.7 mi
- 7/10Cane Creek MiddleGrades: 6-8Distance: 4.2 mi
- 7/10T C Roberson HighGrades: PK,9-12Distance: 1.6 mi
Schools provided by the listing agent
- Elementary: Glen Arden/Koontz
- Middle: Cane Creek
- High: T.C. Roberson
Source: Canopy MLS as distributed by MLS GRID. This data may not be complete. We recommend contacting the local school district to confirm school assignments for this home.
Get a cash offer in 3 minutes
Find out how much your home could sell for in as little as 3 minutes with a no-obligation cash offer.
Estimated market value
$494,800
Get a cash offer in 3 minutes
Find out how much your home could sell for in as little as 3 minutes with a no-obligation cash offer.
Estimated market value
$494,800
- North Carolina
- Buncombe County
- Asheville
- 28803
- 104 Nodding Ln
Nearby cities
Nearby neighborhoods
Nearby zip codes
Other Asheville Topics
