Cozy fireplaceStunning quartz countertopsSleek modern finishesOpen concept floorplanSpacious family roomCrisp white cabinetryStylish kitchen
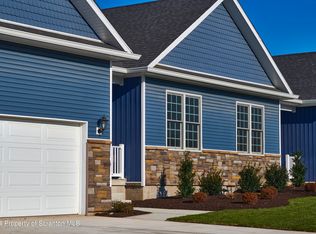
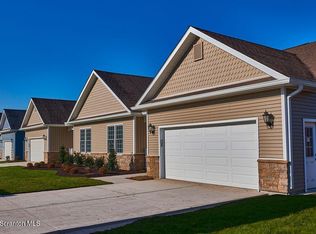
Welcome to Settler's View-where timeless charm meets modern comfort in the heart of Jessup.This newly completed, custom-built 2 bedroom 2 bath townhouse has been thoughtfully designed with quality craftmanship and attention to detail. Step inside to an open concept floorplan that seamlessly connects the kitchen, dining, and living areas, making everyday living and entertaining effortless. The stylish kitchen features crisp white cabinetry, stunning quartz countertops, sleek modern finishes, and stainless steel appliances.Unwind in the spacious family room, highlighted by elegant tray ceilings, clean architectural lines, and a cozy fireplace. The primary suite offers a peaceful retreat with a walk in closet and private en-suite complete with quartz topped vanity and premium fixtures. Perfectly situated just moments from the Lackawanna Heritage Trail, shopping, restaurants, and major highways, this home offers the ideal blend of convenience, comfort, and low maintenance living.If you have been waiting for a home in Settler's View, this is your chance. Schedule your private showing today and experience everything this exceptional home has to offer!All information is approximate and not warranted or guaranteed.
15 days
|
306
|
16
|
Zillow last checked:
Listing updated:
Listed by:
Kristin Baun,
C21 Jack Ruddy Real Estate570-344-6724
Source: GSBR as distributed by MLS GRID,MLS#: SC263182
Included: Built-In Refrigerator, Washer/Dryer, Tankless Water Heater, Stainless Steel Appliance(s), Microwave, Electric Range, Disposal, Dishwasher
Laundry: Laundry Room
Features
Ceiling Fan(s), Tray Ceiling(s), Walk-In Closet(s), Open Floorplan, Pantry, High Ceilings, Kitchen Island, Double Vanity
Flooring: Hardwood, Tile
Basement: Full,Sump Pump,Unfinished
Attic: Attic Storage,Walk Up
Number of fireplaces: 1
Fireplace features: Family Room, Gas
Common walls with other units/homes: 1 Common Wall
Interior area
Total structure area: 1,440
Total interior livable area: 1,440 sqft
Finished area above ground: 1,440
Finished area below ground: 0
Property
Parking
Total spaces: 2
Parking features: Attached, Garage, Driveway
Attached garage spaces: 2
Has uncovered spaces: Yes
Features
Stories: 1
Patio & porch: Front Porch, Rear Porch
Exterior features: Rain Gutters
Fencing: Partial,Privacy
Lot
Size: 8,712 Square Feet
Dimensions: 57 x 106 x 114 x 107
Features: Landscaped, Level
Details
Additional structures: Garage(s)
Parcel number: 1150201000119
Zoning: R1
Construction
Type & style
Home type: Townhouse
Architectural style: Contemporary,Ranch
Property subtype: Residential, Townhouse
Attached to another structure: Yes
Materials
Vinyl Siding
Foundation: Block
Roof: Shingle
Condition
New construction: No
Year built: 2025
Major remodel year: 2025
Utilities & green energy
Electric: 200+ Amp Service
Sewer: Public Sewer
Water: Public
Utilities for property: Cable Connected, Water Connected, Sewer Connected, Natural Gas Connected, Electricity Connected
Community & HOA
HOA
Has HOA: Yes
HOA fee: $130 monthly
Location
Region: Jessup
Financial & listing details
Price per square foot: $263/sqft
Annual tax amount: $6,081
Date on market: 7/3/2026
Cumulative days on market: 17 days
Listing terms: Cash,VA Loan,FHA,Conventional
Inclusions: Dishwasher; Electric Range; Microwave; Refrigerator; Stainless Steel Appliance(s); Tankless Water Heater, garbage disposal
Exclusions: stand alone freezer
Electric utility on property: Yes
Road surface type: Paved
Estimated market value
Zestimate®
$379,700
Estimated sales range
$361,000 - $399,000
Rent Zestimate®
$1,935/mo
Price history
Date
Event
Price
7/6/2026
Pending sale
$379,000$263/sqft
Source: GSBR as distributed by MLS GRID #SC263182Report a problem
7/3/2026
Listed for sale
$379,000+1%$263/sqft
Source: GSBR as distributed by MLS GRID #SC263182Report a problem
9/5/2025
Sold
$375,290+4.7%$261/sqft
Source: GSBR as distributed by MLS GRID #SC250191Report a problem
3/15/2025
Pending sale
$358,500$249/sqft
Source: GSBR as distributed by MLS GRID #SC250191Report a problem
1/15/2025
Listed for sale
$358,500$249/sqft
Source: GSBR as distributed by MLS GRID #SC250191Report a problem
Public tax history
Tax history is unavailable.
Monthly payment
Est. payment$--/mo
Payment breakdown
Explore the cost of this home by adjusting the details. Changes won't be saved.
Principal & interest
$1,547
Mortgage insurance
$0
Property taxes
$170
Home insurance
$105
HOA fees
$0
Utilities
Not included
All calculations are estimates and provided by Zillow, Inc. for informational purposes only. Actual amounts may vary.
HOA fees may include property taxes on listings classified as Co-Ops. Contact the listing agent and/or owner for fee details.
Mortgage interest rates are dependent on a number of factors, including credit score, down payment, and repayment length. Interest rate data provided by Zillow Group Marketplace, Inc. as of 1/1/1970 from various mortgage lenders with which we have lead or other similar arrangements; the Estimated Payment is an average of those rates.
See how much you could borrow to make a competitive offer.