Welcome to this delightful two-story home in the highly sought-after Glenview community—known for its low HOA dues and unbeatable access to I-35. Enjoy tranquil privacy nestled off a lush greenbelt with no neighbors behind you and walking trails at a distance. Just minutes from Lewisville Lake and the acclaimed Founders Classical Academy, this move-in-ready 4-bedroom, 2.5-bath home offers the perfect blend of comfort, convenience, and charm.
Step inside to find an inviting open floorplan, highlighted by luxury vinyl plank flooring throughout the main level for easy maintenance and modern style. The heart of the home is the stunning kitchen, complete with granite countertops, a farmhouse sink, eye-catching backsplash, and premium KitchenAid stainless steel appliances. Cozy up by the beautiful fireplace or entertain with ease in the spacious living and dining areas.
Upstairs, enjoy a versatile loft, three well-sized bedrooms, and a unique bonus room—perfect for a playroom, office, or creative space. The serene primary suite is your personal retreat, featuring a spa-inspired ensuite bath with a luxurious shower, jetted soaking tub, dual sinks, and a sliding barn door for added charm.
Outdoors, relax in your private backyard oasis backing to a peaceful greenbelt, complete with a garden and handy storage shed. Located near Teasley Drive, Hickory Creek Campground, and Copperas Branch Park, you’ll love the lifestyle this home affords.
Sold
Price Unknown
104 Northfield Cir, Hickory Creek, TX 75065
4beds
2,386sqft
Single Family Residence
Built in 2003
7,230 Square Feet Lot
$448,500 Zestimate®
$--/sqft
$2,581 Estimated rent
Home value
$448,500
$422,000 - $480,000
$2,581/mo
Zestimate® history
Owner options
List your home for rent
$2,581/mo
Rent Zestimate®
Find your next renter with Zillow Rental Manager. Plus, with online applications, you can quickly screen prospective tenants – for free.
$2,581/mo
Rent Zestimate®
Refinance and save
$305/mo
Est. payment
Refinancing to a lower rate could help reduce your monthly payments and save thousands over the life of the loan.
$305/mo
Est. payment
Explore your selling options
Work with a Zillow partner agent
Leverage their expertise and Zillow's premium Showcase listings to get your home seen by more buyers.
Get startedList with your own agent
Get your home in front of millions of buyers by listing it on Zillow.
Learn how to do itSell it yourself
Take full control of how buyers see your home on Zillow by listing For Sale by Owner (FSBO).
List your homeWhat's special
Beautiful fireplaceVersatile loftOpen floorplanPrivate backyard oasisGranite countertopsSliding barn doorFarmhouse sink
Zillow last checked:
Listing updated:
Listed by:
Dominique Jenkins 0825946 843-864-9161,
Real Broker, LLC 855-450-0442,
Brittany Hutton 0817565 817-729-5230,
Real Broker, LLC
Bought with:
Susan Dewbrew
Dewbrew Realty, Inc
Source: NTREIS,MLS#: 20972759
Facts & features
Interior
Bedrooms & bathrooms
- Bedrooms: 4
- Bathrooms: 3
- Full bathrooms: 2
- 1/2 bathrooms: 1
Primary bedroom
- Features: Ceiling Fan(s), Garden Tub/Roman Tub, Jetted Tub, Separate Shower, Walk-In Closet(s)
- Level: First
- Dimensions: 0 x 0
Living room
- Features: Ceiling Fan(s), Fireplace
- Level: First
- Dimensions: 0 x 0
Heating
- Central, Fireplace(s)
Cooling
- Central Air
Appliances
- Included: Dishwasher, Gas Cooktop, Disposal, Gas Oven, Microwave, Vented Exhaust Fan
Features
- Decorative/Designer Lighting Fixtures, Eat-in Kitchen, Granite Counters, Loft, Pantry, Smart Home, Cable TV, Vaulted Ceiling(s), Walk-In Closet(s), Wired for Sound
- Flooring: Carpet, Luxury Vinyl Plank
- Has basement: No
- Number of fireplaces: 1
- Fireplace features: Living Room
Interior area
- Total interior livable area: 2,386 sqft
Property
Parking
- Total spaces: 2
- Parking features: Driveway, Garage, Garage Door Opener
- Attached garage spaces: 2
- Has uncovered spaces: Yes
Features
- Levels: Two
- Stories: 2
- Patio & porch: Patio
- Exterior features: Fire Pit, Garden, Rain Gutters
- Pool features: None
Lot
- Size: 7,230 Square Feet
Details
- Parcel number: R220601
Construction
Type & style
- Home type: SingleFamily
- Architectural style: Detached
- Property subtype: Single Family Residence
Materials
- Brick
- Foundation: Slab
- Roof: Composition,Shingle
Condition
- Year built: 2003
Utilities & green energy
- Sewer: Public Sewer
- Water: Public
- Utilities for property: Electricity Available, Electricity Connected, Phone Available, Sewer Available, Water Available, Cable Available
Community & HOA
Community
- Features: Sidewalks
- Subdivision: Glenview
HOA
- Has HOA: Yes
- Services included: Association Management
- HOA fee: $305 annually
- HOA name: Glenview HOA
- HOA phone: 855-289-6007
Location
- Region: Hickory Creek
Financial & listing details
- Tax assessed value: $411,000
- Annual tax amount: $6,402
- Date on market: 6/18/2025
- Cumulative days on market: 8 days
- Listing terms: Cash,Conventional,FHA,VA Loan
- Electric utility on property: Yes
- Road surface type: Asphalt
Price history
| Date | Event | Price |
|---|---|---|
| 7/30/2025 | Sold | -- |
Source: NTREIS #20972759 Report a problem | ||
| 7/2/2025 | Pending sale | $395,000$166/sqft |
Source: NTREIS #20972759 Report a problem | ||
| 6/26/2025 | Contingent | $395,000$166/sqft |
Source: NTREIS #20972759 Report a problem | ||
| 6/18/2025 | Listed for sale | $395,000+108%$166/sqft |
Source: NTREIS #20972759 Report a problem | ||
| 10/1/2014 | Sold | -- |
Source: Agent Provided Report a problem | ||
| 9/26/2008 | Sold | -- |
Source: Agent Provided Report a problem | ||
| 12/30/2007 | Listing removed | $189,900$80/sqft |
Source: Number1Expert #10897747 Report a problem | ||
| 11/16/2007 | Listed for sale | $189,900$80/sqft |
Source: Number1Expert #10897747 Report a problem | ||
Public tax history
| Year | Property taxes | Tax assessment |
|---|---|---|
| 2025 | $5,025 -2.2% | $411,000 +7% |
| 2024 | $5,137 +11.3% | $384,232 +10% |
| 2023 | $4,614 -16.8% | $349,302 +10% |
| 2022 | $5,543 +0.7% | $317,547 +10% |
| 2021 | $5,504 -3.3% | $288,679 -0.7% |
| 2020 | $5,693 +8.2% | $290,768 +3.6% |
| 2019 | $5,261 +5% | $280,535 +15.9% |
| 2018 | $5,010 +19.5% | $241,946 +10% |
| 2017 | $4,193 | $219,951 +10% |
| 2016 | $4,193 +18.9% | $199,955 +8.1% |
| 2015 | $3,526 | $184,888 +14.7% |
| 2014 | $3,526 | $161,135 +9.8% |
| 2013 | $3,526 | $146,751 +1.2% |
| 2012 | -- | $145,058 +2.2% |
| 2011 | -- | $141,878 -9.2% |
| 2010 | -- | $156,179 -3.5% |
| 2009 | -- | $161,885 -6.4% |
| 2007 | $4,086 +1% | $172,996 +4.6% |
| 2006 | $4,045 +3.1% | $165,320 +0.7% |
| 2005 | $3,924 | $164,194 -1.9% |
| 2004 | -- | $167,304 +476.9% |
| 2003 | -- | $29,000 +0% |
| 2002 | -- | $28,998 |
Find assessor info on the county website
Neighborhood: 75065
Nearby homes
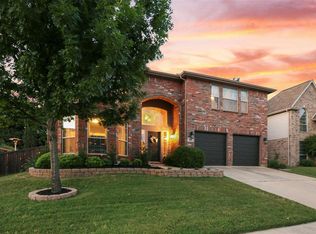
- $474,8006 bd4 ba4k sqft106 Northfield Cir, Hickory Creek, TX 75065Off Market
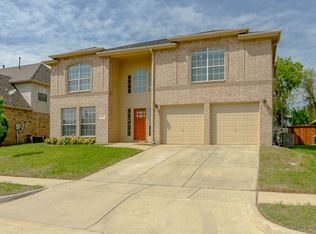
- $481,4004 bd4 ba4k sqft102 Northfield Cir, Hickory Creek, TX 75065Off Market
- $---- bd-- ba-- sqft102 Northfield Cir, Lake Dallas, TX 75065Off Market
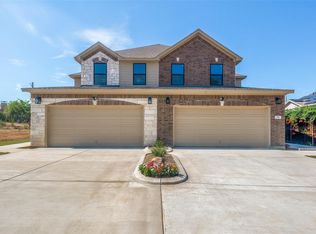
- $--3 bd3 ba1.9k sqft79 Northfield Cir, Lake Dallas, TX 75065Sold
- $411,5003 bd2 ba2.5k sqft108 Northfield Cir, Hickory Creek, TX 75065Off Market
- $339,0003 bd2 ba1.6k sqft100 Northfield Cir, Hickory Creek, TX 75065Off Market
- $498,0005 bd3 ba3.4k sqft105 Northfield Cir, Hickory Creek, TX 75065Off Market
- $407,1003 bd2 ba2.5k sqft100 Forestview Rd, Hickory Creek, TX 75065Off Market
Nearby schools
GreatSchools rating
- 6/10Lake Dallas Elementary SchoolGrades: PK-5Distance: 1.1 mi
- 6/10Lake Dallas Middle SchoolGrades: 6-8Distance: 0.9 mi
- 6/10Lake Dallas High SchoolGrades: 9-12Distance: 1.3 mi
Schools provided by the listing agent
- Elementary: Lake Dallas
- Middle: Lake Dallas
- High: Lake Dallas
- District: Lake Dallas ISD
Source: NTREIS. This data may not be complete. We recommend contacting the local school district to confirm school assignments for this home.
Get a cash offer in 3 minutes
Find out how much your home could sell for in as little as 3 minutes with a no-obligation cash offer.
Estimated market value
$448,500
Get a cash offer in 3 minutes
Find out how much your home could sell for in as little as 3 minutes with a no-obligation cash offer.
Estimated market value
$448,500
- Texas
- Denton County
- Hickory Creek
- 75065
- 104 Northfield Cir
Nearby cities
Nearby zip codes
Other Hickory Creek Topics
