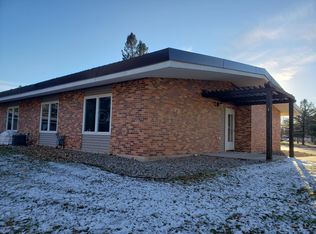
Experience hassle free living at 104 Nowell Street. This 1-bed, 1-bath condo showcases a completely remodeled bathroom, updated floors, and a freshly upgraded kitchen sink. Enjoy a 2-stall garage and worry-free living – the association handles snow removal, lawn care, and outside maintenance. A pergola-covered private entrance welcomes you to this single-level retreat with an open-concept living area featuring vaulted ceilings. Experience convenience, style, and privacy in this well-appointed space. Welcome home to low-maintenance, high-comfort living.
Closed
$147,000
104 Nowell St E, New York Mills, MN 56567
1beds
1,382sqft
Townhouse Side x Side
Built in 1959
-- sqft lot
$154,700 Zestimate®
$106/sqft
$1,023 Estimated rent
Home value
$154,700
$128,000 - $184,000
$1,023/mo
Zestimate® history
Owner options
List your home for rent
$1,023/mo
Rent Zestimate®
Find your next renter with Zillow Rental Manager. Plus, with online applications, you can quickly screen prospective tenants – for free.
$1,023/mo
Rent Zestimate®
Refinance and save
$1,072/mo
Est. payment
Refinancing to a lower rate could help reduce your monthly payments and save thousands over the life of the loan.
$1,072/mo
Est. payment
Explore your selling options
Work with a Zillow partner agent
Leverage their expertise and Zillow's premium Showcase listings to get your home seen by more buyers.
Get startedList with your own agent
Get your home in front of millions of buyers by listing it on Zillow.
Learn how to do itSell it yourself
Take full control of how buyers see your home on Zillow by listing For Sale by Owner (FSBO).
List your homeWhat's special
Zillow last checked:
Listing updated:
Listed by:
Vanessa Huwe 218-251-7530,
Centennial Realty
Bought with:
Brian Kneisl
Century 21 Atwood
Source: NorthstarMLS as distributed by MLS GRID,MLS#: 6491601
Facts & features
Interior
Bedrooms & bathrooms
- Bedrooms: 1
- Bathrooms: 1
- 3/4 bathrooms: 1
Bedroom
- Level: Main
- Area: 120.25 Square Feet
- Dimensions: 9.25X13
Dining room
- Level: Main
- Area: 274.5 Square Feet
- Dimensions: 18X15.25
Kitchen
- Level: Main
- Area: 129.28 Square Feet
- Dimensions: 11.33X11.41
Living room
- Level: Main
- Area: 344.88 Square Feet
- Dimensions: 18X19.16
Heating
- Forced Air
Cooling
- Central Air
Appliances
- Included: Dishwasher, Disposal, Dryer, Electric Water Heater, Microwave, Refrigerator, Washer
Features
- Basement: Shared Access
- Has fireplace: No
Interior area
- Total structure area: 1,382
- Total interior livable area: 1,382 sqft
- Finished area above ground: 1,382
- Finished area below ground: 0
Property
Parking
- Total spaces: 2
- Parking features: Detached Garage
- Garage spaces: 2
Accessibility
- Accessibility features: Customized Wheelchair Accessible
Features
- Levels: One
- Stories: 1
Details
- Foundation area: 1382
- Parcel number: 73000990592000
- Zoning description: Residential-Single Family
Construction
Type & style
- Home type: Townhouse
- Property subtype: Townhouse Side x Side
- Attached to another structure: Yes
Condition
- New construction: No
- Year built: 1959
Utilities & green energy
- Gas: Natural Gas
- Sewer: City Sewer/Connected
- Water: City Water/Connected
Community & HOA
Community
- Subdivision: Fieldstone Condo
HOA
- Has HOA: Yes
- Amenities included: In-Ground Sprinkler System
- Services included: Hazard Insurance, Lawn Care, Other, Maintenance Grounds, Sanitation, Shared Amenities, Snow Removal
- HOA fee: $150 monthly
- HOA name: Fieldstone Condominium
- HOA phone: 218-640-5529
Location
- Region: New York Mills
Financial & listing details
- Price per square foot: $106/sqft
- Annual tax amount: $1,752
- Date on market: 2/20/2024
- Cumulative days on market: 78 days
Price history
| Date | Event | Price |
|---|---|---|
| 5/31/2024 | Sold | $147,000$106/sqft |
Source:  NorthstarMLS as distributed by MLS GRID #6491601 Report a problem NorthstarMLS as distributed by MLS GRID #6491601 Report a problem | ||
| 5/8/2024 | Pending sale | $147,000$106/sqft |
Source: NorthstarMLS as distributed by MLS GRID #6491601 Report a problem | ||
| 4/18/2024 | Price change | $147,000-2%$106/sqft |
Source: NorthstarMLS as distributed by MLS GRID #6491601 Report a problem | ||
| 2/20/2024 | Listed for sale | $150,000$109/sqft |
Source: NorthstarMLS as distributed by MLS GRID #6491601 Report a problem | ||
Public tax history
Tax history is unavailable.
Neighborhood: 56567
Nearby homes
- $173,1002 bd1 ba1.2k sqft201 Tousley Ave S SUITE 101, New York Mills, MN 56567Off Market
- $163,000-- bd2 ba1.3k sqft201 Tousley Ave S SUITE 103, New York Mills, MN 56567Off Market
- $137,4002 bd-- ba368 sqft201 Tousley Ave S SUITE 102, New York Mills, MN 56567Off Market
- $178,0002 bd1 ba1.2k sqft206 S Broadway Ave #105, New York Mills, MN 56567Off Market

- $134,200-- bd-- ba368 sqft206 S Broadway Ave #106, New York Mills, MN 56567Off Market
- $175,600-- bd2 ba1.2k sqft206 S Broadway Ave #107, New York Mills, MN 56567Off Market
- $134,600-- bd-- ba368 sqft206 S Broadway Ave #108, New York Mills, MN 56567Off Market
- $195,300-- bd2 ba1.5k sqft206 S Broadway Ave #109, New York Mills, MN 56567Off Market
Nearby schools
GreatSchools rating
- 8/10New York Mills Elementary SchoolGrades: PK-6Distance: 0.5 mi
- 8/10New York Mills SecondaryGrades: 7-12Distance: 0.5 mi


Get pre-qualified for a loan
At Zillow Home Loans, we can pre-qualify you in as little as 5 minutes with no impact to your credit score.An equal housing lender. NMLS #10287.
- Minnesota
- Otter Tail County
- New York Mills
- 56567
- 104 Nowell St E
Nearby cities
Nearby zip codes
Other New York Mills Topics
