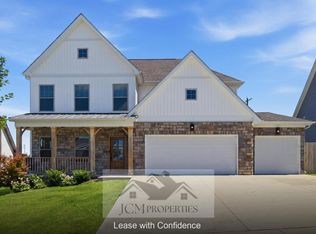
The Eleanor, by James Monroe Homes features 3-4 bedrooms, 2.5-3.5 bathrooms, and 2722 square feet.The Eleanor plan is ideal for buyers who prefer a first floor owner's suite and desire additional bedrooms and flex areas on the second floor.. The exterior features the choice of a Farmhouse, French Country, or Cottage facade. A large flex room off the foyer is a perfect area for a dining room or a study. The kitchen includes a center island, stainless appliances, and a double door pantry closet. Proceeding from the kitchen, a family room is located in the rear of the home with an optional fireplace and flanking bookcases. A patio is accessed off the family room. The owners suite boasts two walk-in closets and three bathtub and/or shower spa selections. The first floor also includes a powder room and a dedicated laundry room. The third floor includes two bedrooms, a Jack and Jill bathroom, and a loft with the option to add a fourth bedroom, and third full bath. These connected living features are included in every James Monroe Home: a Ring doorbell and chime, WiFi garage door opener, 2 iDevice outlet switches, a data hub, and a Wifi thermostat. All James Monroe Home owners receive the Build with Confidence Promise.
This property is not currently displayed as for sale or rent on Zillow. This may be different from what's on other websites or public sources.