Skip main navigation
Closed
  • $347,000

    104 Oak Bend Dr, Stockbridge, GA 30281

    3beds
    2,524sqft
    Single Family Residence, Residential
    Built in 1998
    0.39 Acres Lot
    $335,600 Zestimate®
    $137/sqft
    $2,212 Estimated rent

    Home value

    $335,600

    Estimated sales range

    Not available

    $2,212/mo

    Zestimate® history
    Loading
    Loading...

    Owner options

    List your home for rent

    $2,212/mo

    Rent Zestimate®

    Find your next renter with Zillow Rental Manager. Plus, with online applications, you can quickly screen prospective tenants – for free.

    Learn more

    $2,212/mo

    Rent Zestimate®

    Refinance and save

    $2,131/mo

    Est. payment

    Refinancing to a lower rate could help reduce your monthly payments and save thousands over the life of the loan.

    See today's rates

    $2,131/mo

    Est. payment

    Explore your selling options

    Work with a Zillow partner agent

    Leverage their expertise and Zillow's premium Showcase listings to get your home seen by more buyers.

    Get started

    List with your own agent

    Get your home in front of millions of buyers by listing it on Zillow.

    Learn how to do it

    Sell it yourself

    Take full control of how buyers see your home on Zillow by listing For Sale by Owner (FSBO).

    List your home

    What's special

    Modern vanitiesCozy sumptuous fireplaceUpdated master bathroomSpacious family roomOpen inviting atmosphereUpdated appliancesTwo closets
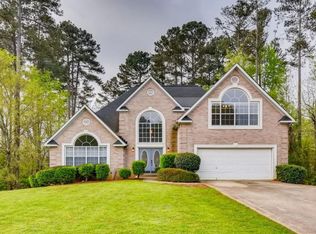
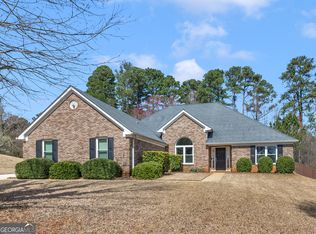
    Price significantly reduced! Welcome to a beautifully updated ranch home that offers comfort and style at every turn. As you step into this stepless ranch, you’ll be greeted by the stunning glazed ceramic tiled floors that lead you through the main living spaces. The great room and dining room combination offers an open, inviting atmosphere that’s perfect for both entertaining and relaxation. Continue through the elegant double French doors into the spacious family room, featuring soaring cathedral ceilings that enhance the room's airy feel. Here, you’ll be drawn to the cozy, sumptuous fireplace—ideal for those chilly evenings. The chef’s kitchen is a true highlight, complete with updated appliances, gorgeous granite countertops, and beautiful tile flooring. It’s a perfect space for cooking and entertaining, and the intimate breakfast nook offers the perfect spot to start your day. The master bedroom is generously sized, featuring two closets for ample storage. The updated master bathroom boasts an oversized shower and modern vanities, making it a tranquil retreat. The two additional bedrooms are also spacious, providing plenty of room for family or guests. The 2 mounted televisions and washer dryer stays with the property. This updated ranch home truly has it all—comfort, style, and convenience. It’s ready for you to move in and call home!

    Zillow last checked:

    Listing updated:

    Listing Provided by:

    Rose Moore,

    Atrium Realty, LLC

    Bought with:

    Jemel Smith, 434850

    Crye-Leike, Realtors

    Source: FMLS GA,MLS#: 7544023MLS Logo

    Facts & features

    Interior

    Bedrooms & bathrooms
    • Bedrooms: 3
    • Bathrooms: 2
    • Full bathrooms: 2
    • Main level bathrooms: 2
    • Main level bedrooms: 3
    Primary bedroom
    • Features: Master on Main
    • Level: Master on Main
    Bedroom
    • Features: Master on Main
    Primary bathroom
    • Features: Double Vanity, Shower Only
    Dining room
    • Features: Great Room, Open Concept
    Kitchen
    • Features: Breakfast Bar, Solid Surface Counters, Stone Counters, Kitchen Island, Pantry
    Heating
    • Central
    Cooling
    • Ceiling Fan(s), Central Air
    Appliances
    • Included: Dishwasher, Dryer, Refrigerator, Gas Range, Gas Water Heater, Gas Oven, Microwave, Washer
    • Laundry: Main Level
    Features
    • High Ceilings 10 ft Main, Cathedral Ceiling(s), Double Vanity, Entrance Foyer, Walk-In Closet(s)
    • Flooring: Carpet, Ceramic Tile, Hardwood
    • Windows: Double Pane Windows
    • Basement: None
    • Number of fireplaces: 1
    • Fireplace features: Brick, Family Room
    • Common walls with other units/homes: No One Above
    Interior area
    • Total structure area: 2,524
    • Total interior livable area: 2,524 sqft
    • Finished area above ground: 2,524
    • Finished area below ground: 0

    Property

    Parking
    • Total spaces: 2
    • Parking features: Driveway, Garage Faces Front, Garage
    • Garage spaces: 2
    • Has uncovered spaces: Yes
    Accessibility
    • Accessibility features: None
    Features
    • Levels: One
    • Stories: 1
    • Patio & porch: Patio
    • Exterior features: Private Yard
    • Pool features: None
    • Spa features: None
    • Fencing: None
    • Has view: Yes
    • View description: Neighborhood, Other
    • Waterfront features: None
    • Body of water: None
    Lot
    • Size: 0.39 Acres
    • Dimensions: 180X211X170X229
    • Features: Back Yard, Front Yard
    Details
    • Additional structures: None
    • Parcel number: 068H01002000
    • Special conditions: Trust
    • Other equipment: None
    • Horse amenities: None

    Construction

    Type & style
    • Home type: SingleFamily
    • Architectural style: Ranch
    • Property subtype: Single Family Residence, Residential
    Materials
    • Brick, Brick Front, HardiPlank Type
    • Foundation: Slab
    • Roof: Shingle
    Condition
    • Resale
    • New construction: No
    • Year built: 1998

    Utilities & green energy

    • Electric: Other
    • Sewer: Septic Tank
    • Water: Public
    • Utilities for property: Cable Available, Electricity Available, Natural Gas Available, Underground Utilities
    Green energy
    • Energy efficient items: None
    • Energy generation: None

    Community & neighborhood

    Security
    • Security features: Fire Alarm, Smoke Detector(s)
    Community
    • Community features: None
    Location
    • Region: Stockbridge
    • Subdivision: Oak Bend

    Other

    Other facts
    • Road surface type: Asphalt

    Price history

    DateEventPrice
    6/20/2025Sold$347,000+2.4%$137/sqft
    Source: FMLS GA #7544023 Report a problem
    4/15/2025Pending sale$339,000$134/sqft
    Source: FMLS GA #7544023 Report a problem
    4/3/2025Price change$339,000-9.6%$134/sqft
    Source: FMLS GA #7544023 Report a problem
    3/21/2025Listed for sale$375,000+1150%$149/sqft
    Source: FMLS GA #7544023 Report a problem
    4/13/2022Sold$30,000-84.1%$12/sqft
    Source: Public Record Report a problem
    9/13/2017Sold$189,000-3%$75/sqft
    Source: Public Record Report a problem
    8/7/2017Pending sale$194,900$77/sqft
    Source: Oliver Adams R/E Brokerage Svc #8236053 Report a problem
    8/7/2017Listed for sale$194,900$77/sqft
    Source: Oliver Adams R/E Brokerage Svc #8236053 Report a problem

    Public tax history

    YearProperty taxesTax assessment
    2025$5,246 +0.7%$130,480 +1.2%
    2024$5,212 +7.9%$128,960 +4.3%
    2023$4,831 +30.3%$123,640 +31.1%
    2022$3,706 +6.2%$94,320 +6.4%
    2021$3,488 +13.5%$88,640 +13.9%
    2020$3,074 +4.3%$77,840 +4.4%
    2019$2,948 +4.7%$74,560 +4.9%
    2018$2,815 $71,080 +4.2%
    2016-- $68,240 +17.3%
    2015$872 +12.8%$58,160 +8.1%
    2014$773 $53,800
    2013-- --
    2012-- --
    2011-- --
    2010-- --
    2009-- --
    2008$828 -3.7%--
    2007$860 +1.4%$78,040 -1.3%
    2005$848 $79,040 -4.3%
    2004$848 +4.7%$82,560 +9.9%
    2003$810 +4.9%$75,120 +3.6%
    2002$772 -58%$72,520
    2001$1,837 -4%$72,520 +4.7%
    2000$1,914 $69,240

    Find assessor info on the county website

    Neighborhood: 30281

    Nearby schools

    GreatSchools rating
    Schools provided by the listing agent
    • Elementary: Woodland - Henry
    • Middle: Woodland - Henry
    • High: Woodland - Henry

    Source: FMLS GA. This data may not be complete. We recommend contacting the local school district to confirm school assignments for this home.

    Get a cash offer in 3 minutes
    Find out how much your home could sell for in as little as 3 minutes with a no-obligation cash offer.
    Estimated market value
    $335,600
    Get a cash offer in 3 minutes
    Find out how much your home could sell for in as little as 3 minutes with a no-obligation cash offer.
    Estimated market value
    $335,600