Welcome to 104 Oak Valley Way in Bel Air! A beautifully maintained home offering a perfect blend of modern updates and classic charm. Situated in a serene cul-de-sac with no through traffic, this spacious residence features a new roof installed in 2020 with a 50-year warranty, ensuring long-term durability. The HVAC system was updated in 2023 for efficient climate control, the hot water heater was replaced in 2020. Recent updates also include a new fence in 2023 and fresh blinds installed in 2024. The home’s outdoor space is equally impressive, with a hardscaped patio updated in 2016, featuring a built-in fire pit that’s perfect for relaxing and entertaining. The fenced-in backyard offers privacy and security, making it ideal for children and pets. Inside, the open floor plan is highlighted by tall ceilings and abundant natural light. The kitchen flows seamlessly into the living room and includes an island with seating, making it an entertainer’s dream. A cozy woodburning fireplace adds warmth during the winter months, and the versatile office/play room located off the living room provides additional functionality. The master suite is a retreat of its own, featuring an oversized bath with a soaking tub and two walk-in closets. The upstairs laundry is conveniently positioned near the bedrooms, which are spacious and well-appointed. The finished basement is a standout feature, with bamboo wood floors and a large open space ideal for a playroom or workout area. This level also includes an additional room that can serve as a bedroom, along with a full bathroom and a sizable living area perfect for movie nights or watching sports. This home also boasts the largest lot in the neighborhood, offering extra space and privacy. It is situated within a great school district and is walkable to Ring Factory Elementary School, with convenient access to Bel Air’s amenities. With its modern updates, functional spaces, and desirable location, 104 Oak Valley Way is ready to welcome its new owners. Don’t miss out on this exceptional opportunity to make this house your new home.
Sold for $745,000
$745,000
104 Oak Valley Dr, Bel Air, MD 21014
5beds
3,914sqft
Single Family Residence
Built in 2008
0.27 Acres Lot
$785,800 Zestimate®
$190/sqft
$4,027 Estimated rent
Home value
$785,800
$747,000 - $825,000
$4,027/mo
Zestimate® history
Owner options
List your home for rent
$4,027/mo
Rent Zestimate®
Find your next renter with Zillow Rental Manager. Plus, with online applications, you can quickly screen prospective tenants – for free.
$4,027/mo
Rent Zestimate®
Refinance and save
$4,887/mo
Est. payment
Refinancing to a lower rate could help reduce your monthly payments and save thousands over the life of the loan.
$4,887/mo
Est. payment
Explore your selling options
Work with a Zillow partner agent
Leverage their expertise and Zillow's premium Showcase listings to get your home seen by more buyers.
Get startedList with your own agent
Get your home in front of millions of buyers by listing it on Zillow.
Learn how to do itSell it yourself
Take full control of how buyers see your home on Zillow by listing For Sale by Owner (FSBO).
List your homeWhat's special
Zillow last checked:
Listing updated:
Listed by:
Andrew Undem 410-322-3670,
Berkshire Hathaway HomeServices Homesale Realty,
Listing Team: Sure Group
Bought with:
Laura Snyder, 615729
American Premier Realty, LLC
Source: Bright MLS,MLS#: MDHR2034292
Facts & features
Interior
Bedrooms & bathrooms
- Bedrooms: 5
- Bathrooms: 4
- Full bathrooms: 3
- 1/2 bathrooms: 1
- Main level bathrooms: 1
Rooms
- Room types: Living Room, Dining Room, Primary Bedroom, Bedroom 2, Bedroom 3, Kitchen, Family Room, Breakfast Room, Study, Great Room
Basement
- Area: 1426
Heating
- Forced Air, Natural Gas
Cooling
- Central Air, Electric
Appliances
- Included: Dishwasher, Disposal, Exhaust Fan, Microwave, Oven/Range - Gas, Self Cleaning Oven, Washer, Dryer, Refrigerator, Gas Water Heater
- Laundry: Mud Room
Features
- Breakfast Area, Kitchen Island, Kitchen - Table Space, Dining Area, Entry Level Bedroom, Primary Bath(s), Open Floorplan
- Flooring: Wood
- Doors: Six Panel
- Windows: Double Pane Windows, Screens
- Basement: Finished
- Number of fireplaces: 1
Interior area
- Total structure area: 4,340
- Total interior livable area: 3,914 sqft
- Finished area above ground: 2,914
- Finished area below ground: 1,000
Property
Parking
- Total spaces: 3
- Parking features: Garage Faces Side, Garage Door Opener, Inside Entrance, Oversized, Off Street, Attached
- Attached garage spaces: 3
Accessibility
- Accessibility features: None
Features
- Levels: Three
- Stories: 3
- Pool features: None
Lot
- Size: 0.27 Acres
Details
- Additional structures: Above Grade, Below Grade
- Parcel number: 1303350878
- Zoning: R2
- Special conditions: Standard
Construction
Type & style
- Home type: SingleFamily
- Architectural style: Cape Cod
- Property subtype: Single Family Residence
Materials
- Vinyl Siding, Stone
- Foundation: Slab
- Roof: Asphalt
Condition
- New construction: No
- Year built: 2008
Utilities & green energy
- Sewer: Public Sewer
- Water: Public
Community & HOA
Community
- Subdivision: East Valley Oaks
HOA
- Has HOA: Yes
- Services included: Common Area Maintenance, Trash
- HOA fee: $368 semi-annually
- HOA name: EAST VALLEY OAKS HOA, INC
Location
- Region: Bel Air
Financial & listing details
- Price per square foot: $190/sqft
- Tax assessed value: $556,300
- Annual tax amount: $5,712
- Date on market: 8/1/2024
- Listing agreement: Exclusive Right To Sell
- Listing terms: Cash,Conventional,FHA,Assumable
- Inclusions: All Appliances
- Ownership: Fee Simple
Price history
| Date | Event | Price |
|---|---|---|
| 9/6/2024 | Sold | $745,000+2.1%$190/sqft |
Source:  Bright MLS #MDHR2034292 Report a problem Bright MLS #MDHR2034292 Report a problem | ||
| 8/9/2024 | Pending sale | $729,990$187/sqft |
Source: Bright MLS #MDHR2034292 Report a problem | ||
| 8/6/2024 | Listed for sale | $729,990$187/sqft |
Source: Bright MLS #MDHR2034292 Report a problem | ||
| 8/3/2024 | Pending sale | $729,990$187/sqft |
Source: Bright MLS #MDHR2034292 Report a problem | ||
| 8/1/2024 | Listed for sale | $729,990+52.1%$187/sqft |
Source: Bright MLS #MDHR2034292 Report a problem | ||
| 4/14/2014 | Listing removed | $479,900$123/sqft |
Source: American Premier Realty #HR8240395 Report a problem | ||
| 4/10/2014 | Listed for sale | $479,900+3.2%$123/sqft |
Source: American Premier Realty #HR8240395 Report a problem | ||
| 2/27/2014 | Sold | $465,000-3.1%$119/sqft |
Source: Public Record Report a problem | ||
| 12/29/2013 | Pending sale | $479,900$123/sqft |
Source: American Premier Realty LLC #HR8240395 Report a problem | ||
| 12/17/2013 | Listed for sale | $479,900-18.8%$123/sqft |
Source: American Premier Realty LLC #HR8240395 Report a problem | ||
| 1/16/2008 | Sold | $590,738$151/sqft |
Source: Public Record Report a problem | ||
Public tax history
| Year | Property taxes | Tax assessment |
|---|---|---|
| 2025 | $6,414 +5.8% | $588,500 +5.8% |
| 2024 | $6,063 +6.1% | $556,300 +6.1% |
| 2023 | $5,712 +6.5% | $524,100 +6.5% |
| 2022 | $5,361 -3.4% | $491,900 +1% |
| 2021 | $5,549 -0.3% | $487,167 +1% |
| 2020 | $5,567 +1% | $482,433 +1% |
| 2019 | $5,513 +3.2% | $477,700 +3.2% |
| 2018 | $5,339 -3.1% | $462,667 -3.1% |
| 2017 | $5,513 +3837.6% | $477,700 +10.4% |
| 2016 | $140 | $432,600 +0.1% |
| 2015 | $140 -97.2% | $432,000 +0.1% |
| 2014 | $5,067 | $431,400 +0.1% |
| 2013 | -- | $430,800 |
| 2012 | -- | $430,800 |
| 2011 | -- | $430,800 -24.7% |
| 2010 | -- | $572,330 +8.8% |
| 2009 | -- | $526,126 +554.1% |
| 2008 | -- | $80,436 +44.2% |
| 2007 | -- | $55,770 +14.5% |
| 2006 | -- | $48,726 +16.9% |
| 2005 | -- | $41,683 +20.2% |
| 2004 | -- | $34,680 +4.3% |
| 2003 | -- | $33,256 +4.5% |
| 2002 | -- | $31,833 +4.7% |
| 2001 | -- | $30,410 |
Find assessor info on the county website
Neighborhood: 21014
Nearby homes
- $743,700-- bd2 ba3.2k sqft102 Oak Valley Dr, Bel Air, MD 21014Off Market
- $528,8004 bd3 ba2.6k sqft1505 Cheltenham Ln, Bel Air, MD 21014Off Market
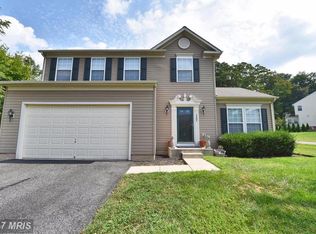
- $578,4004 bd3 ba3.2k sqft1503 Cheltenham Ln, Bel Air, MD 21014Off Market
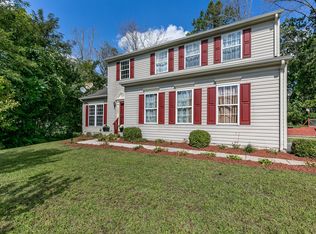
- $693,1004 bd4 ba3.3k sqft200 Oak Valley Dr, Bel Air, MD 21014Sold

- $528,5004 bd4 ba1.8k sqft100 Oak Valley Dr, Bel Air, MD 21014Off Market
- $606,6004 bd3 ba2.1k sqft1508 Cheltenham Ln, Bel Air, MD 21014Off Market
- $637,0004 bd4 ba2.3k sqft201 Oak Valley Dr, Bel Air, MD 21014Off Market
- $695,7004 bd4 ba4.2k sqft103 Oak Valley Dr, Bel Air, MD 21014Off Market
Nearby schools
GreatSchools rating
- 8/10Ring Factory Elementary SchoolGrades: K-5Distance: 0.4 mi
- 7/10Patterson Mill Middle SchoolGrades: 6-8Distance: 0.6 mi
- 7/10Patterson Mill High SchoolGrades: 9-12Distance: 0.6 mi
Schools provided by the listing agent
- District: Harford County Public Schools
Source: Bright MLS. This data may not be complete. We recommend contacting the local school district to confirm school assignments for this home.
Get a cash offer in 3 minutes
Find out how much your home could sell for in as little as 3 minutes with a no-obligation cash offer.
Estimated market value
$785,800
Get a cash offer in 3 minutes
Find out how much your home could sell for in as little as 3 minutes with a no-obligation cash offer.
Estimated market value
$785,800
- Maryland
- Harford County
- Bel Air
- 21014
- 104 Oak Valley Dr
Nearby cities
Nearby zip codes
Other Bel Air Topics
