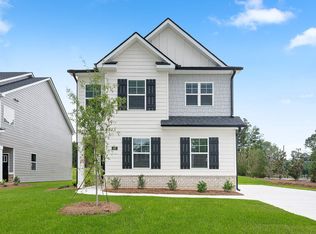
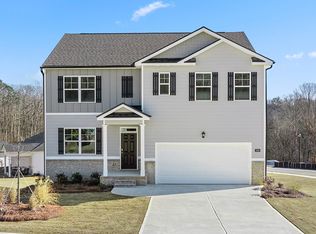
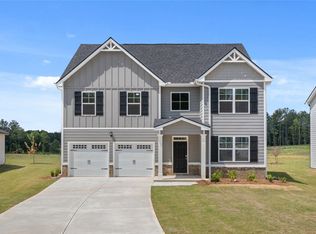
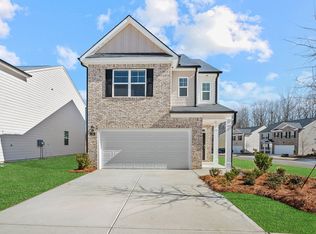
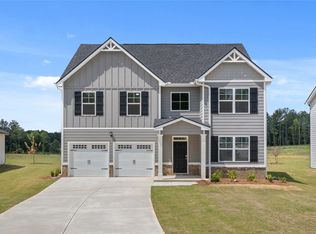
The Saratoga Plan by DR Horton - QUICK MOVE IN!! 100% FINANCING AVAILABLE!! AMAZING RATES AND UP TO 10K CLOSING COST & FULL APPLIANCE PACKAGE!!! PRIVATE INTIMATE COMMUNITY. SIDE CAR ENTRY. Offering 3 bedrooms, 2 full bathrooms plus a convenient powder room in a two-story home. There is a 2-car garage ensuring plenty of space for vehicles and extra storage. Get the space you need and the style you want in this modern design. An extended foyer offers an area perfect for a drop zone and opens to a central family room that flows into an adjacent casual dining area. The kitchen offers an island with bar top seating, quartz countertops, contemporary cabinetry, and stainless steel appliances. Upstairs boasts an expansive private bedroom suite featuring oversized closet space and a spa-like bath with separate shower, garden tub and dual vanities. There are two large secondary bedrooms that offer room to grow and extra storage. A gracious hall bath with dual vanities. You'll never be too far from home with Home Is Connected. Your new home is built with an industry leading suite of smart home products that keep you connected with the people and place you value most. Photos used for illustrative purposes and do not depict actual home. Henry County Schools.
Pending
Price cut: $3K (9/9)
$339,390
104 Oakchase Park Ln, Hampton, GA 30228
3beds
--sqft
Single Family Residence
Built in 2026
-- sqft lot
$369,500 Zestimate®
$--/sqft
$42/mo HOA
What's special
Contemporary cabinetryPrivate intimate communityStainless steel appliancesOversized closet spaceQuartz countertopsExpansive private bedroom suite
- 136 days
- 87
- 3
Zillow last checked:
Listing updated:
Listed by:
Marissa Lopez 404-797-6219,
D.R. Horton Realty of Georgia, Inc.
Source: GAMLS,MLS#: 10764550
Facts & features
Interior
Bedrooms & bathrooms
- Bedrooms: 3
- Bathrooms: 3
- Full bathrooms: 2
- 1/2 bathrooms: 1
Rooms
- Room types: Laundry
Kitchen
- Features: Kitchen Island, Pantry
Heating
- Central, Common
Cooling
- Ceiling Fan(s), Central Air, Common
Appliances
- Included: Dishwasher, Microwave, Oven/Range (Combo), Stainless Steel Appliance(s)
- Laundry: In Hall, Upper Level
Features
- Other
- Flooring: Carpet, Laminate
- Basement: None
- Has fireplace: No
- Common walls with other units/homes: No Common Walls,No One Above,No One Below
Interior area
- Total structure area: 0
- Finished area above ground: 0
- Finished area below ground: 0
Video & virtual tour
Property
Parking
- Total spaces: 2
- Parking features: Garage
- Has garage: Yes
Features
- Levels: Two
- Stories: 2
- Patio & porch: Patio
Lot
- Features: Other
Details
- Parcel number: 008F01050000
Construction
Type & style
- Home type: SingleFamily
- Architectural style: Contemporary
- Property subtype: Single Family Residence
Materials
- Other
- Foundation: Slab
- Roof: Composition
Condition
- New Construction
- New construction: Yes
- Year built: 2026
Utilities & green energy
- Sewer: Private Sewer
- Water: Public
- Utilities for property: None
Community & HOA
Community
- Features: Playground
- Subdivision: Oakchase at Hampton
HOA
- Has HOA: Yes
- Services included: Maintenance Grounds
- HOA fee: $500 annually
Location
- Region: Hampton
Financial & listing details
- Tax assessed value: $45,000
- Annual tax amount: $712
- Date on market: 5/14/2026
- Cumulative days on market: 136 days
- Listing agreement: Exclusive Agency
Estimated market value
$369,500
$347,000 - $392,000
$2,288/mo
Price history
| Date | Event | Price |
|---|---|---|
| 9/21/2026 | Pending sale | $339,390 |
Source:  FMLS GA #7770823 Report a problem FMLS GA #7770823 Report a problem | ||
| 9/9/2026 | Price change | $339,390-0.9% |
Source:  GAMLS #10764550 Report a problem GAMLS #10764550 Report a problem | ||
| 8/19/2026 | Price change | $342,390-3.4% |
Source: GAMLS #10764550 Report a problem | ||
| 8/4/2026 | Price change | $354,390+3.6% |
Source: FMLS GA #7770823 Report a problem | ||
| 7/9/2026 | Price change | $342,179-3.4% |
Source: GAMLS #10764550 Report a problem | ||
| 6/13/2026 | Price change | $354,3890% |
Source: GAMLS #10764550 Report a problem | ||
| 5/14/2026 | Listed for sale | $354,390 |
Source: GAMLS #10764550 Report a problem | ||
Public tax history
| Year | Property taxes | Tax assessment |
|---|---|---|
| 2025 | $712 -55.8% | $18,000 -55% |
| 2024 | $1,609 | $40,000 |
Find assessor info on the county website
Monthly payment
Est. payment
Payment breakdown
Explore the cost of this home by adjusting the details. Changes won't be saved.Climate risks
Neighborhood: 30228
Nearby schools
Schools provided by the listing agent
- Elementary: Hampton Elementary
- Middle: Hampton
- High: Hampton
Source: GAMLS. This data may not be complete. We recommend contacting the local school district to confirm school assignments for this home.

Similar homes
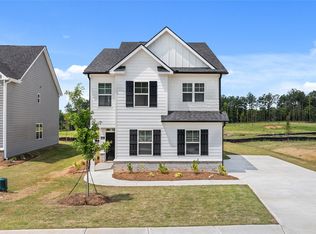
- $331,7004 bd3 ba1.9k sqft109 Oakchase Park Ln, Hampton, GA 30228Active
 GAMLS
GAMLS - from $354,3903 bd3 ba1.9k sqftSaratoga Plan, Oakchase at Hampton, Hampton, GA 30228New Construction
 DR Horton
 - from $392,7504 bd3 ba2.7k sqftPackard Plan, Oakchase at Hampton, Hampton, GA 30228New Construction
 DR Horton
 - $329,9995 bd3 ba2.4k sqft403 Limerick Way, Hampton, GA 30228Active
 MLS ID #10827020, Susan H Ayers, Clickit Realty Inc.. GAMLS
 - $339,6005 bd3 ba2.3k sqft11974 Aukerman Way #128, Hampton, GA 30228ActiveMLS ID #10784914, Allyn C Solomon Jr, D.R. Horton Realty of Georgia, Inc.. GAMLS
- $345,8334 bd3 ba2.1k sqft11994 Aukerman Way #85, Hampton, GA 30228ActiveMLS ID #10785083, Allyn C Solomon Jr, D.R. Horton Realty of Georgia, Inc.. GAMLS
- $345,8334 bd3 ba-- sqft11994 Aukerman Way, Hampton, GA 30228New Construction
 MLS ID #7787764, ALLYN SOLOMON, D.R.. Horton Realty of Georgia, Inc. FMLS GA
 - $360,5004 bd3 ba-- sqft11993 Aukerman Way, Hampton, GA 30228New ConstructionFMLS GA
- $357,0004 bd3 ba2.1k sqft12003 Aukerman Way, Hampton, GA 30228ActiveMLS ID #10788705, Valerie Thompson, D.R. Horton Realty of Georgia, Inc.. GAMLS
- $367,9904 bd3 ba2k sqft11973 Aukerman Way, Hampton, GA 30228ActiveMLS ID #10788632, Allyn C Solomon Jr, D.R. Horton Realty of Georgia, Inc.. GAMLS
- $322,8204 bd3 ba-- sqft11970 Aukerman Way, Hampton, GA 30228ActiveGAMLS
- $367,0005 bd3 ba2.3k sqft11999 Aukerman Way, Hampton, GA 30228ActiveMLS ID #10787235, Valerie Thompson, D.R. Horton Realty of Georgia, Inc.. GAMLS
- $259,0003 bd3 ba1.8k sqft11945 Lovejoy Crossing Way, Hampton, GA 30228ActiveMLS ID #10802723, Melody Clay, Watch Realty Co. GAMLS
- $448,4004 bd3 ba3.1k sqft1779 Goodwin Dr, Hampton, GA 30228ActiveGAMLS
- $360,3855 bd3 ba2.5k sqft408 Teamon Pointe Dr, Griffin, GA 30223ActiveMLS ID #10695941, Andrew Vadala, D.R. Horton Realty of Georgia, Inc.. GAMLS
- $460,8224 bd4 ba2.8k sqft1775 Goodwin Dr, Hampton, GA 30228ActiveGAMLS
- $349,2004 bd3 ba2.2k sqft514 Alder Lane Ct, Griffin, GA 30223ActiveGAMLS
