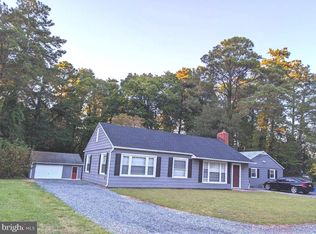
Charming and full of character, this adorable 3-bedroom, 1.5-bath home in Fruitland offers comfort, style, and functionality throughout. A welcoming covered front porch sets the tone, leading into a bright entry foyer and a highly livable, open floor plan. The inviting living room features built-ins, a ceiling fan, and a beautiful bay window that fills the space with natural light, flowing seamlessly into the dining area and kitchen. The kitchen is crisp and modern, showcasing stainless steel appliances, white shaker-style cabinetry, and generous counter space, perfect for everyday living and entertaining. The dining area includes a unique built-in display feature, adding charm and practicality. Neutral ceramic tile flooring runs throughout the kitchen and dining spaces for a clean, timeless look. The spacious primary bedroom offers convenient access to the home’s full bath, while two additional sunny bedrooms share a well-appointed hall half bath. Outside, enjoy a beautiful, tree-lined lot with mature landscaping that provides both privacy and a peaceful setting. A standout feature is the oversized detached garage, connected by a convenient breezeway. This versatile space includes a workshop area and cedar closets, offering incredible potential for hobbies, storage, or additional uses. This delightful home blends charm, functionality, and opportunity, don’t miss it!
Sold for $245,000
$245,000
104 Oaklee Dr, Fruitland, MD 21826
3beds
1,092sqft
Single Family Residence
Built in 1963
0.48 Acres Lot
$245,400 Zestimate®
$224/sqft
$1,684 Estimated rent
Home value
$245,400
$223,000 - $267,000
$1,684/mo
Zestimate® history
Owner options
List your home for rent
$1,684/mo
Rent Zestimate®
Find your next renter with Zillow Rental Manager. Plus, with online applications, you can quickly screen prospective tenants – for free.
$1,684/mo
Rent Zestimate®
Refinance and save
$1,193/mo
Est. payment
Refinancing to a lower rate could help reduce your monthly payments and save thousands over the life of the loan.
$1,193/mo
Est. payment
Explore your selling options
Work with a Zillow partner agent
Leverage their expertise and Zillow's premium Showcase listings to get your home seen by more buyers.
Get startedList with your own agent
Get your home in front of millions of buyers by listing it on Zillow.
Learn how to do itSell it yourself
Take full control of how buyers see your home on Zillow by listing For Sale by Owner (FSBO).
List your homeWhat's special
Bright entry foyerStainless steel appliancesWhite shaker-style cabinetryGenerous counter spaceCeiling fanTwo additional sunny bedroomsWelcoming covered front porch
Zillow last checked:
Listing updated:
Listed by:
Tina White 410-726-6781,
Northrop Realty
Bought with:
April Bautista
Keller Williams Realty
Source: Bright MLS,MLS#: MDWC2022514
Facts & features
Interior
Bedrooms & bathrooms
- Bedrooms: 3
- Bathrooms: 2
- Full bathrooms: 1
- 1/2 bathrooms: 1
- Main level bathrooms: 2
- Main level bedrooms: 3
Rooms
- Room types: Living Room, Dining Room, Primary Bedroom, Bedroom 2, Bedroom 3, Kitchen
Primary bedroom
- Features: Ceiling Fan(s), Flooring - Carpet, Crown Molding
- Level: Main
- Area: 150 Square Feet
- Dimensions: 10 X 15
Bedroom 2
- Features: Flooring - Carpet, Ceiling Fan(s), Crown Molding
- Level: Main
- Area: 156 Square Feet
- Dimensions: 12 X 13
Bedroom 3
- Features: Ceiling Fan(s), Crown Molding, Flooring - Carpet
- Level: Main
- Area: 90 Square Feet
- Dimensions: 9 X 10
Dining room
- Features: Flooring - Ceramic Tile, Built-in Features, Crown Molding, Ceiling Fan(s)
- Level: Main
- Area: 72 Square Feet
- Dimensions: 8 X 9
Kitchen
- Features: Flooring - Ceramic Tile, Eat-in Kitchen, Kitchen - Electric Cooking, Living/Dining Room Combo
- Level: Main
- Area: 99 Square Feet
- Dimensions: 9 X 11
Living room
- Features: Ceiling Fan(s), Flooring - Laminate Plank, Built-in Features, Crown Molding
- Level: Main
- Area: 288 Square Feet
- Dimensions: 16 X 18
Heating
- Heat Pump, Electric
Cooling
- Central Air, Heat Pump, Electric
Appliances
- Included: Dryer, Washer, Exhaust Fan, Microwave, Refrigerator, Ice Maker, Cooktop, Electric Water Heater
- Laundry: Has Laundry
Features
- Built-in Features, Breakfast Area, Ceiling Fan(s), Combination Dining/Living, Combination Kitchen/Dining, Combination Kitchen/Living, Crown Molding, Dining Area, Entry Level Bedroom, Family Room Off Kitchen, Open Floorplan, Eat-in Kitchen, Kitchen - Table Space, Primary Bath(s), Dry Wall
- Flooring: Carpet, Laminate, Ceramic Tile
- Doors: Six Panel, Storm Door(s)
- Windows: Double Hung, Double Pane Windows
- Has basement: No
- Has fireplace: No
Interior area
- Total structure area: 1,092
- Total interior livable area: 1,092 sqft
- Finished area above ground: 1,092
- Finished area below ground: 0
Property
Parking
- Total spaces: 6
- Parking features: Garage Faces Front, Asphalt, Detached, Driveway, On Street
- Garage spaces: 2
- Uncovered spaces: 4
- Details: Garage Sqft: 460
Accessibility
- Accessibility features: Other
Features
- Levels: One
- Stories: 1
- Patio & porch: Patio, Breezeway, Porch
- Exterior features: Rain Gutters, Storage
- Pool features: None
- Has view: Yes
- View description: Garden
Lot
- Size: 0.48 Acres
- Features: Backs to Trees, Front Yard, Rear Yard, SideYard(s), Landscaped
Details
- Additional structures: Above Grade, Below Grade
- Parcel number: 2316018163
- Zoning: R1A
- Special conditions: Standard
Construction
Type & style
- Home type: SingleFamily
- Architectural style: Ranch/Rambler
- Property subtype: Single Family Residence
Materials
- Vinyl Siding
- Foundation: Slab
- Roof: Architectural Shingle
Condition
- New construction: No
- Year built: 1963
Utilities & green energy
- Sewer: Public Sewer
- Water: Private/Community Water
Community & HOA
Community
- Security: Main Entrance Lock, Smoke Detector(s)
- Subdivision: None Available
HOA
- Has HOA: No
Location
- Region: Fruitland
- Municipality: Fruitland
Financial & listing details
- Price per square foot: $224/sqft
- Tax assessed value: $152,933
- Annual tax amount: $2,547
- Date on market: 4/23/2026
- Listing agreement: Exclusive Right To Sell
- Ownership: Fee Simple
Price history
| Date | Event | Price |
|---|---|---|
| 6/5/2026 | Sold | $245,000-10.9%$224/sqft |
Source:  Bright MLS #MDWC2022514 Report a problem Bright MLS #MDWC2022514 Report a problem | ||
| 5/21/2026 | Contingent | $275,000$252/sqft |
Source: Bright MLS #MDWC2022514 Report a problem | ||
| 5/7/2026 | Price change | $275,000-1.8%$252/sqft |
Source: Bright MLS #MDWC2022514 Report a problem | ||
| 4/23/2026 | Listed for sale | $280,000$256/sqft |
Source: Bright MLS #MDWC2022514 Report a problem | ||
Public tax history
| Year | Property taxes | Tax assessment |
|---|---|---|
| 2025 | $1,275 -45.7% | $138,267 +11.9% |
| 2024 | $2,347 +7.2% | $123,600 +5.8% |
| 2023 | $2,189 +4.9% | $116,833 -5.5% |
| 2022 | $2,086 +3% | $123,600 +19.7% |
| 2021 | $2,025 +7.5% | $103,300 +7.5% |
| 2020 | $1,883 +7.8% | $96,067 -7% |
| 2019 | $1,747 +7.9% | $103,300 +26.6% |
| 2018 | $1,619 -4.2% | $81,600 |
| 2017 | $1,690 +69.9% | $81,600 |
| 2016 | $995 | $81,600 -1.3% |
| 2015 | $995 | $82,700 |
| 2014 | $995 | $82,700 |
| 2013 | -- | $82,700 -27.4% |
| 2012 | -- | $113,900 |
| 2011 | -- | $113,900 |
| 2010 | -- | $113,900 -15.7% |
| 2009 | -- | $135,100 +15.4% |
| 2008 | -- | $117,046 +18.2% |
| 2007 | -- | $98,993 +22.3% |
| 2006 | -- | $80,940 +5.2% |
| 2005 | -- | $76,956 +5.5% |
| 2004 | -- | $72,973 +5.8% |
| 2003 | -- | $68,990 +1.8% |
| 2002 | -- | $67,792 +1.8% |
| 2001 | -- | $66,596 |
Find assessor info on the county website
Neighborhood: 21826
Nearby homes
- $287,3004 bd3 ba-- sqft102 Oaklee Dr, Fruitland, MD 21826Off Market
- $306,6004 bd2 ba1.6k sqft106 Oaklee Dr, Fruitland, MD 21826Off Market

- $292,600-- bd2 ba1.6k sqft107 Tall Timber Ln, Fruitland, MD 21826Off Market
- $297,500-- bd2 ba2k sqft105 Tall Timber Ln, Fruitland, MD 21826Off Market
- $236,100-- bd1 ba852 sqft108 Oaklee Dr, Fruitland, MD 21826Off Market
- $272,200-- bd1 ba1.3k sqft109 Tall Timber Ln, Fruitland, MD 21826Off Market
- $266,7003 bd2 ba1.4k sqft103 Tall Timber Ln, Fruitland, MD 21826Off Market
- $300,100-- bd2 ba2.1k sqft502 W Main St, Fruitland, MD 21826Off Market
Nearby schools
GreatSchools rating
- 6/10Fruitland Intermediate SchoolGrades: 3-5Distance: 0.4 mi
- 6/10Bennett Middle SchoolGrades: 6-8Distance: 1 mi
- 4/10James M. Bennett High SchoolGrades: 9-12Distance: 2.2 mi
Schools provided by the listing agent
- Elementary: Fruitland
- Middle: Bennett
- High: James M. Bennett
- District: Wicomico County Public Schools
Source: Bright MLS. This data may not be complete. We recommend contacting the local school district to confirm school assignments for this home.
Get a cash offer in 3 minutes
Find out how much your home could sell for in as little as 3 minutes with a no-obligation cash offer.
Estimated market value
$245,400
Get a cash offer in 3 minutes
Find out how much your home could sell for in as little as 3 minutes with a no-obligation cash offer.
Estimated market value
$245,400
- Maryland
- Wicomico County
- Fruitland
- 21826
- 104 Oaklee Dr
Nearby cities
Nearby zip codes
Other Fruitland Topics
