SINGLE-LEVEL LIVING with mountain views - wishes do come true! This contemporary Staunton home in Green Spring Valley is a beautifully maintained home atop a gently inclined cul-de-sac in a quiet, friendly neighborhood. Inside, a spacious foyer opens into a combination great room and dining room, with the adjacent eat-in kitchen visually separated by a large granite island built for gathering—and this is truly a cook’s kitchen! The great room feels extra spacious with a vaulted ceiling and lots of windows. French doors with built-in retractable screens lead to the back patio and fully fenced back yard. The large primary suite includes a walk-in closet, a bathroom with custom tile work, double vanity, and a luxurious walk-in shower. Use the 2nd and 3rd bedrooms for guests, hobbies, or office: this home is equipped with pre-installed Glo Fiber high-speed internet. The laundry, second full bath, and an attached, 2-car garage round out this home’s excellent floor plan. Shopping, parks, grocery stores, and access to I-64 are all nearby. This home was a built by Oaktree Builders with custom upgrades and has been immaculately maintained!
Pending
$410,000
104 Oakstone Run, Staunton, VA 24401
3beds
1,557sqft
Single Family Residence
Built in 2018
9,583 Square Feet Lot
$410,100 Zestimate®
$263/sqft
$17/mo HOA
What's special
Mountain viewsSingle-level livingBack patioSpacious foyerGently inclined cul-de-sacAdjacent eat-in kitchenLots of windows
- 34 days
- 63
- 2
Likely to sell faster than
Zillow last checked:
Listing updated:
Listed by:
JENNIFER DEBELL 339-206-0286,
COMPASS-Avenue 434-270-8839,
BELINDA RUSHING 434-945-0100,
COMPASS - AVENUE
Source: CAAR,MLS#: 680200 Originating MLS: Charlottesville Area Association of Realtors
Originating MLS: Charlottesville Area Association of RealtorsFacts & features
Interior
Bedrooms & bathrooms
- Bedrooms: 3
- Bathrooms: 2
- Full bathrooms: 2
- Main level bathrooms: 2
- Main level bedrooms: 3
Rooms
- Room types: Bathroom, Bedroom, Dining Room, Eat-in Kitchen, Full Bath, Foyer, Great Room, Kitchen, Laundry, Primary Bathroom, Primary Bedroom, Office
Primary bedroom
- Level: First
Bedroom
- Level: First
Primary bathroom
- Level: First
Bathroom
- Level: First
Dining room
- Level: First
Great room
- Level: First
Kitchen
- Level: First
Heating
- Electric, Heat Pump
Cooling
- Central Air, Heat Pump
Appliances
- Included: Dishwasher, Electric Range, Disposal, Microwave, Refrigerator
- Laundry: Washer Hookup, Dryer Hookup
Features
- Primary Downstairs, Walk-In Closet(s), Breakfast Bar, Entrance Foyer, Eat-in Kitchen, Home Office, Kitchen Island, Vaulted Ceiling(s)
- Windows: Screens, Storm Window(s)
- Has basement: No
Interior area
- Total structure area: 2,147
- Total interior livable area: 1,557 sqft
- Finished area above ground: 1,557
- Finished area below ground: 0
Property
Parking
- Total spaces: 2
- Parking features: Attached, Garage Faces Front, Garage
- Attached garage spaces: 2
Features
- Levels: One
- Stories: 1
- Patio & porch: Deck, Front Porch, Porch
- Exterior features: Fence
- Pool features: None
- Fencing: Partial
- Has view: Yes
- View description: Mountain(s)
Lot
- Size: 9,583 Square Feet
- Features: Cul-De-Sac, Open Lot
- Topography: Rolling
Details
- Parcel number: 100962
- Zoning description: R-2 Residential - 2
Construction
Type & style
- Home type: SingleFamily
- Property subtype: Single Family Residence
Materials
- Concrete, Stick Built, Shingle Siding, Vinyl Siding
- Foundation: Block
- Roof: Composition,Shingle
Condition
- New construction: No
- Year built: 2018
Details
- Builder name: OAKTREE BUILDERS
Utilities & green energy
- Sewer: Public Sewer
- Water: Public
- Utilities for property: Fiber Optic Available
Community & HOA
Community
- Security: Security System, Smoke Detector(s), Surveillance System
- Subdivision: GREENSPRING VALLEY
HOA
- Has HOA: Yes
- Amenities included: None
- HOA fee: $200 annually
Location
- Region: Staunton
Financial & listing details
- Price per square foot: $263/sqft
- Tax assessed value: $362,670
- Annual tax amount: $3,300
- Date on market: 8/1/2026
- Cumulative days on market: 35 days
- Exclusions: Ring doorbell/camera, window hardware and draperies, fireplace, shoe cabinet at front door.
Estimated market value
$410,100
$390,000 - $431,000
$2,155/mo
Price history
| Date | Event | Price |
|---|---|---|
| 8/5/2026 | Pending sale | $410,000$263/sqft |
Source:  CAAR #680200 Report a problem CAAR #680200 Report a problem | ||
| 8/1/2026 | Listed for sale | $410,000+55.2%$263/sqft |
Source: CAAR #680200 Report a problem | ||
| 12/27/2018 | Sold | $264,250$170/sqft |
Source:  GASAOR #588472 Report a problem GASAOR #588472 Report a problem | ||
Public tax history
| Year | Property taxes | Tax assessment |
|---|---|---|
| 2025 | $3,300 +9.7% | $362,670 +7.3% |
| 2024 | $3,009 | $338,080 |
| 2023 | $3,009 +24.6% | $338,080 +28.8% |
| 2022 | $2,415 | $262,470 |
| 2021 | $2,415 +13.7% | $262,470 |
| 2020 | $2,123 | $262,470 +17.5% |
| 2019 | $2,123 +635.2% | $223,470 +650.7% |
| 2018 | $289 | $29,770 |
| 2017 | $289 +0.6% | $29,770 -1.7% |
| 2016 | $287 | $30,270 |
Find assessor info on the county website
Monthly payment
Est. payment
Payment breakdown
Explore the cost of this home by adjusting the details. Changes won't be saved.Climate risks
Neighborhood: 24401
Nearby schools
Schools provided by the listing agent
- Elementary: Bessie Weller
- Middle: Shelburne
- High: STAUNTON
Source: CAAR. This data may not be complete. We recommend contacting the local school district to confirm school assignments for this home.
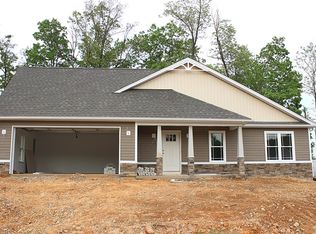

Similar homes
- $345,0003 bd3 ba2.1k sqft603 A St, Staunton, VA 24401For Sale
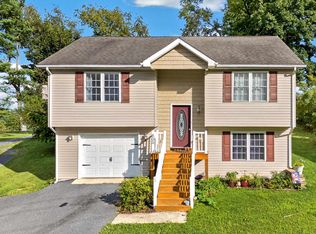
 MLS ID #681118, MELODY HAYES, REAL BROKER LLC. CAAR
 - $324,0003 bd3 ba1.9k sqft221 Reservoir St, Staunton, VA 24401For Sale
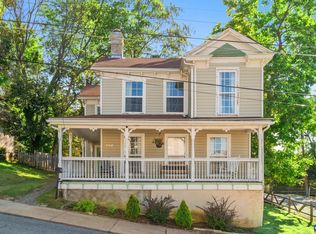 MLS ID #681157, DENISE RAMEY TEAM, LONG & FOSTER - CHARLOTTESVILLE WEST. CAAR
 - $315,0004 bd2 ba1.9k sqft403 Betsy Bell Rd, Staunton, VA 24401For Sale
 MLS ID #678933, SHARON HENDERSON, RE/MAX ADVANTAGE-WAYNESBORO. CAAR
 - $344,9003 bd3 ba1.9k sqft631 Essex Dr #B, Staunton, VA 24401For Sale
 MLS ID #680676, TAYLOR AVERITTE, NEST REALTY GROUP. CAAR
 - $399,9904 bd2 ba1.6k sqft279 Heather Ln, Staunton, VA 24401New Construction
 Bright MLS
 - $399,9904 bd2 ba1.6k sqft291 Heather Ln, Staunton, VA 24401New ConstructionCAAR
- $290,0003 bd2 ba1.1k sqft1401 Stuart St, Staunton, VA 24401For SaleMLS ID #681241, KIMBERLY HASKINS, KW COMMONWEALTH. CAAR
- $399,9904 bd2 ba1.6k sqft275 Heather Ln, Staunton, VA 24401New ConstructionCAAR
- $425,0003 bd3 ba1.7k sqft123 Beauregard Dr, Staunton, VA 24401For SaleMLS ID #676958, CHERYL KULA, 1ST CHOICE REAL ESTATE. CAAR
- $359,9003 bd2 ba1.5k sqft484 Galena Rd, Staunton, VA 24401For SaleMLS ID #679048, MONYA DECKER, DECKER REALTY. CAAR
- $450,0003 bd2 ba1.8k sqft116 Red Oak Dr, Staunton, VA 24401For SaleMLS ID #678767, JASON HARRIS REAL ESTATE TEAM, KW COMMONWEALTH. CAAR
- $319,9003 bd2 ba1.2k sqft715 Mineola St, Staunton, VA 24401New ConstructionMLS ID #679964, MARCIE MADER, EPIQUE REALTY. CAAR
- $374,9003 bd2 ba1.6k sqft1814 Vinson St, Staunton, VA 24401New ConstructionMLS ID #679957, NICOLE FAUVER, LONG & FOSTER REAL ESTATE INC STAUNTON/WAYNESBORO. CAAR
- $375,0004 bd3 ba2.2k sqft99 Whispering Oaks Dr, Staunton, VA 24401For SaleMLS ID #679268, THE A TEAM ., NEST REALTY GROUP STAUNTON. CAAR
- $385,7904 bd3 ba1.9k sqft126 Meadow Ridge Way, Staunton, VA 24401New ConstructionMLS ID #680955, Victoria Clark, D.R. Horton Realty of Virginia LLC. CAAR
- $450,0003 bd3 ba1.8k sqft52 Cloverdale Ln, Stuarts Draft, VA 24477For SaleMLS ID #681122, KK HOMES TEAM, PAUL WESLEY REAL ESTATE. CAAR
- $459,9904 bd2 ba1.6k sqft16 River Oak Dr, Staunton, VA 24401New ConstructionCAAR
- $324,9003 bd3 ba1.7k sqft24 Villa View Dr, Staunton, VA 24401For SaleMLS ID #680411, BILL MCMEANS, REAL ESTATE PLUS. CAAR
- $380,7404 bd2 ba1.6k sqft110 Southview Dr, Staunton, VA 24401New ConstructionMLS ID #680453, Victoria Clark, D.R. Horton Realty of Virginia LLC. CAAR
