Skip main navigation
Off market
  • $555,800

    104 Oakwell Ln, Jonesborough, TN 37659

    5beds
    3,136sqft
    SingleFamily
    Built in 1997
    0.3 Acres Lot
    $555,800 Zestimate®
    $177/sqft
    $2,754 Estimated rent

    Home value

    $555,800

    $528,000 - $589,000

    $2,754/mo

    Zestimate® history
    Loading
    Loading...

    Owner options

    List your home for rent

    $2,754/mo

    Rent Zestimate®

    Find your next renter with Zillow Rental Manager. Plus, with online applications, you can quickly screen prospective tenants – for free.

    Learn more

    $2,754/mo

    Rent Zestimate®

    Refinance and save

    $3,259/mo

    Est. payment

    Refinancing to a lower rate could help reduce your monthly payments and save thousands over the life of the loan.

    See today's rates

    $3,259/mo

    Est. payment

    Explore your selling options

    Work with a Zillow partner agent

    Leverage their expertise and Zillow's premium Showcase listings to get your home seen by more buyers.

    Get started

    List with your own agent

    Get your home in front of millions of buyers by listing it on Zillow.

    Learn how to do it

    Sell it yourself

    Take full control of how buyers see your home on Zillow by listing For Sale by Owner (FSBO).

    List your home

    What's special


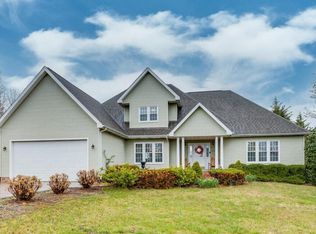
    Gorgeous Home in Walnut Grove! This 5Bedroom, 2.5BA home offers tasteful updates in a classic style home. Pretty hardwood floors, large rooms, crown molding, plantation-style blinds, a gourmet Kitchen and huge, heated sunroom are just some of the great attributes this home has to offer. We'll start with the lovely Gourmet Kitchen that sports pretty custom cabinets with granite counter tops, Bosch stainless steel appliances, stainless steel farm-style sink, subway tile backsplash and recessed lighting. Eat-In area at one end would make an adorable Breakfast Nook. Another outstanding feature of this great home is the heated Sun Room. Bedecked with knotty pine on the ceiling, a cozy gas log fireplace and a row of amazing windows that allow spectacular natural lighting into the space, you can easily see how this could become your favorite room in the house. A large Living Room, Den and Half Bath finish off the main level as we head upstairs to find 4 Bedrooms and a huge Bonus Room that could easily be a 5th Bedroom. The Master Suite has tray ceilings and an elegant Master Bath that has been tastefully remodeled with white subway tile with a little mosaic tile mingled in. Sink has granite counter top. It also has a Garden tub and stand alone shower with partial glass enclosure. Upstairs HVAC was newly installed in 2018. Custom covered porch off to the side of the sun room was done in 2016 is perfect for grilling, relaxing or entertaining. This home is move in ready for you. Schedule your private showing today! Information collected from various sources and deemed reliable. Agent / Buyer to verify.

    This property is off market, which means it's not currently listed for sale or rent on Zillow. This may be different from what's available on other websites or public sources.
    Facts & features

    Interior

    Bedrooms & bathrooms
    • Bedrooms: 5
    • Bathrooms: 3
    • Full bathrooms: 2
    • 1/2 bathrooms: 1
    Heating
    • Forced air, Heat pump, Gas
    Appliances
    • Included: Dishwasher, Garbage disposal, Microwave, Range / Oven
    • Laundry: Washer/Dryer Connection
    Features
    • Central Vacuum, Granite Counters, Sunroom-Heated, Bonus
    • Flooring: Tile, Hardwood
    • Basement: Unfinished
    • Attic: Pull Down Stairs
    • Has fireplace: Yes
    • Fireplace features: Gas Log
    Interior area
    • Total interior livable area: 3,136 sqft
    • Finished area below ground: 0

    Property

    Parking
    • Parking features: Garage - Attached
    Features
    • Patio & porch: Deck, Covered, Back
    • Exterior features: Vinyl, Brick
    • Fencing: Privacy
    Lot
    • Size: 0.3 Acres
    • Topography: Level
    Details
    • Parcel number: 052FC04200000
    • Zoning: residential

    Construction

    Type & style
    • Home type: SingleFamily
    • Architectural style: Traditional
    Materials
    • Foundation: Footing
    • Roof: Composition
    Condition
    • Year built: 1997

    Utilities & green energy

    • Sewer: Septic Tank
    • Water: Public
    • Utilities for property: Cable Ready

    Community & HOA

    Community
    • Security: Security System
    Location
    • Region: Jonesborough

    Financial & listing details

    • Price per square foot: $177/sqft
    • Tax assessed value: $451,000
    • Annual tax amount: $3,326

    Price history

    DateEventPrice
    6/28/2019Sold$350,000-2.1%$112/sqft
    Source: TVRMLS #421212 Report a problem
    5/29/2019Pending sale$357,500$114/sqft
    Source: KW Johnson City #421212 Report a problem
    5/16/2019Price change$357,500-1.8%$114/sqft
    Source: KW Johnson City #421212 Report a problem
    5/3/2019Listed for sale$364,000$116/sqft
    Source: KW JOHNSON CITY #419322 Report a problem
    4/13/2019Pending sale$364,000$116/sqft
    Source: KW Johnson City #419322 Report a problem
    3/29/2019Listed for sale$364,000+19.3%$116/sqft
    Source: KW JOHNSON CITY #419322 Report a problem
    1/8/2016Sold$305,000-3.1%$97/sqft
    Source: TVRMLS #365125 Report a problem
    11/29/2015Price change$314,900-3.1%$100/sqft
    Source: RE/MAX CHECKMATE INC REALTORS #365125 Report a problem
    10/27/2015Price change$324,900-1.5%$104/sqft
    Source: RE/MAX CHECKMATE INC REALTORS #365125 Report a problem
    9/26/2015Price change$329,900-1.5%$105/sqft
    Source: RE/MAX CHECKMATE INC REALTORS #365125 Report a problem
    9/1/2015Price change$334,900-1.5%$107/sqft
    Source: RE/MAX CHECKMATE INC REALTORS #365125 Report a problem
    7/9/2015Listed for sale$339,900+133%$108/sqft
    Source: RE/MAX CHECKMATE INC REALTORS #365125 Report a problem
    1/30/2015Sold$145,900$47/sqft
    Source: TVRMLS #358019 Report a problem

    Public tax history

    YearProperty taxesTax assessment
    2025$3,326 +10.2%$112,750
    2024$3,017 +19.9%$112,750 +61.2%
    2023$2,517 +7.5%$69,925
    2022$2,342 $69,925
    2021$2,342 $69,925
    2020$2,342 +55.8%$69,925
    2019$1,503 $69,925 +9.2%
    2018-- $64,025
    2017$2,363 $64,025
    2016$2,363 +12.2%$64,025
    2015$2,107 $64,025
    2014$2,107 $64,025
    2013-- $64,025 +6.2%
    2011$1,927 +3.2%$60,300
    2010$1,866 $60,300
    2009$1,866 $60,300 -10.5%
    2008-- $67,400 +33.7%
    2007$1,961 +9.9%$50,400
    2006$1,784 +3.8%$50,400
    2005$1,719 $50,400
    2004$1,719 +7.3%$50,400 +15.8%
    2003$1,602 $43,525 0%
    2001-- $43,528 -75%
    2000-- $174,112
    Find assessor info on the county website

    Neighborhood: 37659

    Nearby schools

    GreatSchools rating
    Schools provided by the listing agent
    • Elementary: JONESBOROUGH
    • Middle: JONESBOROUGH
    • High: DAVID CROCKETT

    Source: The MLS. This data may not be complete. We recommend contacting the local school district to confirm school assignments for this home.

    Get pre-qualified for a loan
    At Zillow Home Loans, we can pre-qualify you in as little as 5 minutes with no impact to your credit score.

    An equal housing lender. NMLS #10287.
