Skip main navigation
Sold for $485,000
  • $485,000

    104 Oakwood Dr, Clairton, PA 15025

    4beds
    3,033sqft
    Single Family Residence
    Built in 1989
    0.41 Acres Lot
    $-- Zestimate®
    $160/sqft
    $2,589 Estimated rent

    Home value

    Not available

    Estimated sales range

    Not available

    $2,589/mo

    Zestimate® history
    Loading
    Loading...

    Owner options

    List your home for rent

    $2,589/mo

    Rent Zestimate®

    Find your next renter with Zillow Rental Manager. Plus, with online applications, you can quickly screen prospective tenants – for free.

    Learn more

    $2,589/mo

    Rent Zestimate®

    Refinance and save

    $3,257/mo

    Est. payment

    Refinancing to a lower rate could help reduce your monthly payments and save thousands over the life of the loan.

    See today's rates

    $3,257/mo

    Est. payment

    Explore your selling options

    Work with a Zillow partner agent

    Leverage their expertise and Zillow's premium Showcase listings to get your home seen by more buyers.

    Get started

    List with your own agent

    Get your home in front of millions of buyers by listing it on Zillow.

    Learn how to do it

    Sell it yourself

    Take full control of how buyers see your home on Zillow by listing For Sale by Owner (FSBO).

    List your home

    What's special

    Utility roomBackyard oasisHalf bathExpansive patio areasSoaking tubFamily roomIn-ground swimming pool
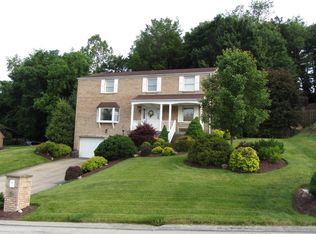
    Welcome to 104 Oakwood Drive in Jefferson Hills! This spacious 4-bedroom, 4-bath home offers a thoughtfully designed floor plan with multiple levels of finished living space, an oversized 2-car garage, and exceptional indoor and outdoor entertaining areas. Step through the front door into the impressive open foyer, where hardwood floors, soaring ceilings, and an open staircase create a grand first impression. The flowing main-level layout seamlessly connects the formal living room, dining room, family room, and kitchen, making everyday living and entertaining effortless. The spacious family room features a cozy gas fireplace and opens to the heart of the home—a well-appointed kitchen with abundant cabinetry, generous counter space, and a bright breakfast nook. Just off the kitchen, the enclosed porch provides additional living space and a comfortable place to relax throughout the seasons. The second floor features a spacious owner's suite with cathedral ceilings, dual walk-in closets, and a private ensuite bath complete with a soaking tub. Three additional bedrooms and a full hall bath provide ample space for family and guests. The finished third floor offers two bonus rooms that are ideal for home offices, guest space, playrooms, hobby rooms, or fitness areas. The finished lower level adds even more versatility with a large recreation room, half bath, utility room, storage area, and direct access to the oversized 2-car garage. Outside, you'll discover your own backyard oasis featuring an in-ground swimming pool, expansive patio areas, mature landscaping, and a detached shed/clubhouse with electric. Whether hosting summer gatherings or enjoying a quiet evening outdoors, this private retreat is designed for making memories. Conveniently located near shopping, dining, parks, and major roadways, 104 Oakwood Drive offers the space, flexibility, and lifestyle today's buyers are searching for. West Jefferson Hills Schools.

    Zillow last checked:

    Listing updated:

    Listed by:

    Nick Bova 412-831-0100,

    BERKSHIRE HATHAWAY THE PREFERRED REALTY

    Bought with:

    Lisa Collier, RS363463

    HOWARD HANNA MID MON VALLEY OFFICE

    Source: WPMLS,MLS#: 1760018MLS LogoOriginating MLS: West Penn Multi-List

    Facts & features

    Interior

    Bedrooms & bathrooms
    • Bedrooms: 4
    • Bathrooms: 4
    • Full bathrooms: 2
    • 1/2 bathrooms: 2
    Primary bedroom
    • Level: Upper
    • Dimensions: 18x14
    Bedroom 2
    • Level: Upper
    • Dimensions: 14x11
    Bedroom 2
    • Level: Upper
    • Dimensions: 13x14
    Bedroom 3
    • Level: Upper
    • Dimensions: 12x11
    Bedroom 4
    • Level: Upper
    • Dimensions: 12x10
    Bedroom 5
    • Level: Upper
    • Dimensions: 13x7
    Bonus room
    • Level: Lower
    • Dimensions: 26x18
    Dining room
    • Level: Main
    • Dimensions: 13x12
    Dining room
    • Level: Main
    • Dimensions: 15x9
    Entry foyer
    • Level: Main
    • Dimensions: 11x5
    Family room
    • Level: Main
    • Dimensions: 18x12
    Kitchen
    • Level: Main
    • Dimensions: 13x10
    Laundry
    • Level: Main
    • Dimensions: 7x6
    Living room
    • Level: Main
    • Dimensions: 18x13
    Heating
    • Forced Air, Gas
    Cooling
    • Central Air
    Appliances
    • Included: Some Gas Appliances, Dishwasher, Microwave, Stove
    Features
    • Flooring: Ceramic Tile, Hardwood, Other
    • Basement: Finished,Walk-Up Access
    • Number of fireplaces: 1
    • Fireplace features: Gas
    Interior area
    • Total structure area: 3,033
    • Total interior livable area: 3,033 sqft

    Property

    Parking
    • Total spaces: 2
    • Parking features: Built In, Garage Door Opener
    • Has attached garage: Yes
    Features
    • Levels: Two
    • Stories: 2
    • Pool features: Pool
    Lot
    • Size: 0.41 Acres
    • Dimensions: 86 x 218
    Details
    • Parcel number: 0660F00015000000

    Construction

    Type & style
    • Home type: SingleFamily
    • Architectural style: Colonial,Two Story
    • Property subtype: Single Family Residence
    Materials
    • Brick
    • Roof: Composition
    Condition
    • Resale
    • Year built: 1989

    Utilities & green energy

    • Sewer: Public Sewer
    • Water: Public

    Community & HOA

    Community
    • Features: Public Transportation
    Location
    • Region: Clairton

    Financial & listing details

    • Price per square foot: $160/sqft
    • Tax assessed value: $281,900
    • Annual tax amount: $9,774
    • Date on market: 6/15/2026

    Price history

    DateEventPrice
    7/31/2026Pending sale$499,900+3.1%$165/sqft
    Source: WPMLS #1760018 Report a problem
    7/30/2026Sold$485,000-3%$160/sqft
    Source: WPMLS #1760018 Report a problem
    6/28/2026Contingent$499,900$165/sqft
    Source: WPMLS #1760018 Report a problem
    6/15/2026Listed for sale$499,900+2083%$165/sqft
    Source: WPMLS #1760018 Report a problem
    8/9/1988Sold$22,900$8/sqft
    Source: Agent Provided Report a problem

    Public tax history

    YearProperty taxesTax assessment
    2025$9,409 +6.1%$263,900
    2024$8,872 +610.7%$263,900
    2023$1,248 $263,900
    2022$1,248 $263,900
    2021$1,248 +2%$263,900
    2020$1,223 -2%$263,900
    2019$1,248 -54.5%$263,900
    2018$2,742 $263,900
    2017$2,742 +119.7%$263,900
    2016$1,248 -83.1%$263,900
    2015$7,384 +818.5%$263,900
    2014$804 $263,900 -1.1%
    2013-- $266,900 +55.7%
    2012-- $171,400
    2011-- $171,400
    2010-- $171,400
    2009-- $171,400
    2008-- $171,400
    2007-- $171,400
    2006-- $171,400
    2005-- $171,400
    2004-- $171,400 -8%
    2003-- $186,400
    2002-- $186,400
    Find assessor info on the county website

    Neighborhood: 15025

    Nearby schools

    GreatSchools rating
    Schools provided by the listing agent
    • District: West Jefferson Hills

    Source: WPMLS. This data may not be complete. We recommend contacting the local school district to confirm school assignments for this home.

    Get pre-qualified for a loan
    At Zillow Home Loans, we can pre-qualify you in as little as 5 minutes with no impact to your credit score.

    An equal housing lender. NMLS #10287.