This solid brick ranch in the desirable Normal Park neighborhood is ready for a new owner! Grab your paintbrushes and your imagination and come and make this home your own! The original 3 bedroom home has been improved to make room for a dining area and a beautiful sunroom with skylights, in lieu of bedroom #3. The sunroom could be used as a bedroom, and there is basement space that could be used as an office. The large bay window in the living room brings in an abundance of natural light and gives you a nice view of the neighborhood. Hardwood floors, partially finished basement and BRAND NEW furnace, hot water heater and air conditioner. Two car detached garage.
Sold
$234,000
104 Oakwood St, Ypsilanti, MI 48197
2beds
2,002sqft
Single Family Residence
Built in 1956
7,840 Square Feet Lot
$315,400 Zestimate®
$117/sqft
$2,082 Estimated rent
Home value
$315,400
$284,000 - $350,000
$2,082/mo
Zestimate® history
Owner options
List your home for rent
$2,082/mo
Rent Zestimate®
Find your next renter with Zillow Rental Manager. Plus, with online applications, you can quickly screen prospective tenants – for free.
$2,082/mo
Rent Zestimate®
Refinance and save
$1,632/mo
Est. payment
Refinancing to a lower rate could help reduce your monthly payments and save thousands over the life of the loan.
$1,632/mo
Est. payment
Explore your selling options
Work with a Zillow partner agent
Leverage their expertise and Zillow's premium Showcase listings to get your home seen by more buyers.
Get startedList with your own agent
Get your home in front of millions of buyers by listing it on Zillow.
Learn how to do itSell it yourself
Take full control of how buyers see your home on Zillow by listing For Sale by Owner (FSBO).
List your homeWhat's special
Zillow last checked:
Listing updated:
Listed by:
Kathryn Linderman 734-678-7947,
The Charles Reinhart Company
Bought with:
Danielle Schwerin, 6501424079
Key Realty One LLC
Source: MichRIC,MLS#: 24009592
Facts & features
Interior
Bedrooms & bathrooms
- Bedrooms: 2
- Bathrooms: 2
- Full bathrooms: 2
- Main level bedrooms: 2
Primary bedroom
- Level: Main
- Area: 169
- Dimensions: 13.00 x 13.00
Bedroom 2
- Level: Main
- Area: 108
- Dimensions: 12.00 x 9.00
Bathroom 1
- Level: Main
- Area: 96
- Dimensions: 12.00 x 8.00
Bathroom 2
- Level: Basement
- Area: 48
- Dimensions: 8.00 x 6.00
Dining area
- Level: Main
- Area: 130
- Dimensions: 13.00 x 10.00
Family room
- Level: Basement
- Area: 480
- Dimensions: 24.00 x 20.00
Kitchen
- Level: Main
- Area: 104
- Dimensions: 13.00 x 8.00
Office
- Level: Basement
- Area: 162
- Dimensions: 18.00 x 9.00
Heating
- Baseboard, Forced Air
Cooling
- Central Air
Appliances
- Included: Oven, Range
- Laundry: In Basement
Features
- Ceiling Fan(s)
- Flooring: Tile, Wood
- Windows: Bay/Bow
- Basement: Full
- Has fireplace: No
Interior area
- Total structure area: 1,292
- Total interior livable area: 2,002 sqft
- Finished area below ground: 710
Property
Parking
- Total spaces: 2
- Parking features: Detached, Garage Door Opener
- Garage spaces: 2
Features
- Stories: 1
Lot
- Size: 7,840 Square Feet
- Dimensions: 54 x 146
- Features: Corner Lot, Sidewalk
Details
- Parcel number: 111140160009
- Zoning description: R-1
Construction
Type & style
- Home type: SingleFamily
- Architectural style: Ranch
- Property subtype: Single Family Residence
Materials
- Brick
- Roof: Shingle
Condition
- New construction: No
- Year built: 1956
Utilities & green energy
- Sewer: Public Sewer
- Water: Public
- Utilities for property: Cable Connected
Community & HOA
Community
- Subdivision: Normal Park
Location
- Region: Ypsilanti
Financial & listing details
- Price per square foot: $117/sqft
- Tax assessed value: $66,591
- Annual tax amount: $4,042
- Date on market: 3/1/2024
- Listing terms: Cash,Conventional
- Road surface type: Paved
Price history
| Date | Event | Price |
|---|---|---|
| 4/9/2024 | Sold | $234,000-6.4%$117/sqft |
Source:  MichRIC #24009592 Report a problem MichRIC #24009592 Report a problem | ||
| 3/5/2024 | Contingent | $250,000$125/sqft |
Source:  Realcomp II #54024009592 Report a problem Realcomp II #54024009592 Report a problem | ||
| 3/1/2024 | Listed for sale | $250,000$125/sqft |
Source: MichRIC #24009592 Report a problem | ||
Public tax history
Tax history is unavailable.
Neighborhood: Normal Park
Nearby homes
- $234,0003 bd1 ba1.2k sqft104 Oakwood Ave, Ypsilanti, MI 48197Sold
- $347,1004 bd2 ba1.4k sqft106 Oakwood Ave, Ypsilanti, MI 48197Off Market
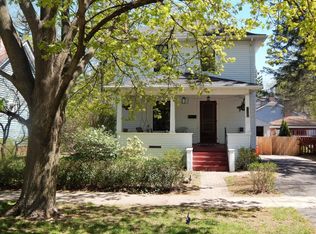
- $295,6004 bd2 ba1.4k sqft106 Oakwood St, Ypsilanti, MI 48197Off Market
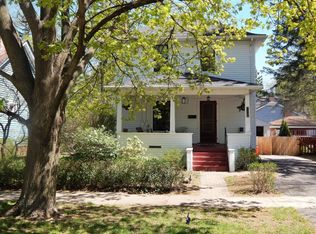
- $419,5003 bd1 ba2.1k sqft98 Oakwood Ave, Ypsilanti, MI 48197Sold
- $378,6003 bd2 ba1.7k sqft108 Oakwood Ave, Ypsilanti, MI 48197Off Market
- $388,7003 bd2 ba1.7k sqft108 Oakwood St, Ypsilanti, MI 48197Off Market
- $419,5003 bd3 ba2.1k sqft98 Oakwood St, Ypsilanti, MI 48197Sold
- $221,3002 bd1 ba948 sqft1008 Grant St, Ypsilanti, MI 48197Off Market
Nearby schools
GreatSchools rating
- 3/10Estabrook SchoolGrades: PK,1-8Distance: 0.6 mi
- 2/10AC Tech High SchoolGrades: 9-12Distance: 0.9 mi
- NAPerry Early Learning CenterGrades: PK-1Distance: 0.8 mi
Get a cash offer in 3 minutes
Find out how much your home could sell for in as little as 3 minutes with a no-obligation cash offer.
Estimated market value
$315,400
Get a cash offer in 3 minutes
Find out how much your home could sell for in as little as 3 minutes with a no-obligation cash offer.
Estimated market value
$315,400
- Michigan
- Washtenaw County
- Ypsilanti
- 48197
- Normal Park
- 104 Oakwood St
Nearby cities
Nearby neighborhoods
Nearby zip codes
Other Ypsilanti Topics
