Fabulous opportunity to own a brand-new, never occupied home in Aledo ISD! No expense spared by owner to make home as comfortable and turn-key from day one! New custom wooden plantation shutters on all windows. New stainless steel refrigerator. Large six burner gas cooktop. New stainless steel front load washer and dryer on pedestals in oversized laundry room. Rose gold and chrome handles and knobs on all cabinet doors and drawers. Living rooms upstairs and downstairs provide nice separation of living space for families, or couples who work from home. Upstairs bonus room could double as an office, or extra storage. Downstairs formal dining room could be converted to an office, or extra bedroom with closet. Trails of Aledo paths offer hiking, biking, and dog-walking trails just down the street! A very convenient location minutes from schools and highway. Enjoy Aledo amenities within minutes of your door!
Sold
Price Unknown
104 Observation Dr W, Aledo, TX 76008
4beds
3,189sqft
Farm, Single Family Residence
Built in 2022
7,666 Square Feet Lot
$609,400 Zestimate®
$--/sqft
$4,298 Estimated rent
Home value
$609,400
$567,000 - $658,000
$4,298/mo
Zestimate® history
Owner options
List your home for rent
$4,298/mo
Rent Zestimate®
Find your next renter with Zillow Rental Manager. Plus, with online applications, you can quickly screen prospective tenants – for free.
$4,298/mo
Rent Zestimate®
Refinance and save
$600/mo
Est. payment
Refinancing to a lower rate could help reduce your monthly payments and save thousands over the life of the loan.
$600/mo
Est. payment
Explore your selling options
Work with a Zillow partner agent
Leverage their expertise and Zillow's premium Showcase listings to get your home seen by more buyers.
Get startedList with your own agent
Get your home in front of millions of buyers by listing it on Zillow.
Learn how to do itSell it yourself
Take full control of how buyers see your home on Zillow by listing For Sale by Owner (FSBO).
List your homeWhat's special
Zillow last checked:
Listing updated:
Listed by:
Debra Crumbie 0551041 817-334-7971,
Crumbie Real Estate, LLC 817-334-7971
Bought with:
Jack Xiao
PubRealty
Source: NTREIS,MLS#: 20568626
Facts & features
Interior
Bedrooms & bathrooms
- Bedrooms: 4
- Bathrooms: 3
- Full bathrooms: 3
Primary bedroom
- Features: Dual Sinks, Double Vanity, En Suite Bathroom, Garden Tub/Roman Tub, Separate Shower, Walk-In Closet(s)
- Level: First
- Dimensions: 15 x 13
Bedroom
- Features: Walk-In Closet(s)
- Level: First
- Dimensions: 11 x 10
Bedroom
- Features: Walk-In Closet(s)
- Level: Second
- Dimensions: 14 x 12
Bedroom
- Features: Walk-In Closet(s)
- Level: Second
- Dimensions: 17 x 11
Bonus room
- Level: Second
- Dimensions: 7 x 13
Dining room
- Level: First
- Dimensions: 13 x 10
Other
- Features: Built-in Features, Solid Surface Counters
- Level: First
- Dimensions: 9 x 5
Other
- Features: Built-in Features, Linen Closet, Solid Surface Counters
- Level: Second
- Dimensions: 11 x 5
Game room
- Level: Second
- Dimensions: 13 x 20
Kitchen
- Features: Built-in Features, Kitchen Island, Stone Counters, Walk-In Pantry
- Level: First
- Dimensions: 15 x 12
Living room
- Features: Fireplace
- Level: First
- Dimensions: 15 x 30
Mud room
- Features: Built-in Features
- Level: First
- Dimensions: 7 x 6
Utility room
- Features: Built-in Features, Utility Room
- Level: First
- Dimensions: 10 x 8
Heating
- Central, Natural Gas
Cooling
- Central Air, Ceiling Fan(s), Electric
Appliances
- Included: Dishwasher, Electric Oven, Gas Cooktop, Disposal, Ice Maker, Microwave, Refrigerator
- Laundry: Washer Hookup, Electric Dryer Hookup, Laundry in Utility Room
Features
- Built-in Features, Chandelier, Decorative/Designer Lighting Fixtures, Double Vanity, Eat-in Kitchen, High Speed Internet, Kitchen Island, Open Floorplan, Pantry, Smart Home, Cable TV, Vaulted Ceiling(s), Walk-In Closet(s)
- Flooring: Carpet, Ceramic Tile, Luxury Vinyl Plank
- Windows: Shutters
- Has basement: No
- Number of fireplaces: 1
- Fireplace features: Insert, Gas, Gas Log, Gas Starter, Living Room
Interior area
- Total interior livable area: 3,189 sqft
Property
Parking
- Total spaces: 2
- Parking features: Door-Multi, Direct Access, Garage, Garage Door Opener
- Attached garage spaces: 2
Features
- Levels: Two
- Stories: 2
- Patio & porch: Covered
- Exterior features: Private Yard, Rain Gutters
- Pool features: None
- Fencing: Brick,Back Yard,Gate,Metal,Wood
Lot
- Size: 7,666 Square Feet
- Features: Interior Lot, Landscaped, Subdivision, Sprinkler System, Few Trees
Details
- Parcel number: R000116796
Construction
Type & style
- Home type: SingleFamily
- Architectural style: Farmhouse,Modern,Detached
- Property subtype: Farm, Single Family Residence
- Attached to another structure: Yes
Materials
- Brick
- Foundation: Slab
- Roof: Composition
Condition
- Year built: 2022
Utilities & green energy
- Sewer: Public Sewer
- Water: Public
- Utilities for property: Electricity Connected, Natural Gas Available, Sewer Available, Separate Meters, Underground Utilities, Water Available, Cable Available
Community & HOA
Community
- Features: Community Mailbox, Curbs, Sidewalks
- Security: Carbon Monoxide Detector(s), Fire Alarm, Smoke Detector(s)
- Subdivision: Parks Of Aledo Bluffs
HOA
- Has HOA: Yes
- Services included: All Facilities, Association Management
- HOA fee: $600 annually
- HOA name: POA Point Vista HOA
- HOA phone: 940-497-7328
Location
- Region: Aledo
Financial & listing details
- Annual tax amount: $2,772
- Date on market: 3/23/2024
- Cumulative days on market: 125 days
- Listing terms: Cash,Conventional,FHA,VA Loan
- Electric utility on property: Yes
Price history
| Date | Event | Price |
|---|---|---|
| 7/26/2024 | Sold | -- |
Source: NTREIS #20568626 Report a problem | ||
| 7/16/2024 | Contingent | $665,000$209/sqft |
Source: NTREIS #20568626 Report a problem | ||
| 7/5/2024 | Price change | $665,000-1.5%$209/sqft |
Source: NTREIS #20568626 Report a problem | ||
| 3/23/2024 | Listed for sale | $675,000-3.4%$212/sqft |
Source: NTREIS #20568626 Report a problem | ||
| 9/16/2023 | Listing removed | -- |
Source: NTREIS #20271752 Report a problem | ||
| 8/10/2023 | Price change | $699,000-6.7%$219/sqft |
Source: NTREIS #20271752 Report a problem | ||
| 3/5/2023 | Listed for sale | $749,000+5.5%$235/sqft |
Source: NTREIS #20271752 Report a problem | ||
| 10/4/2022 | Sold | -- |
Source: NTREIS #20125163 Report a problem | ||
| 8/9/2022 | Pending sale | $710,000$223/sqft |
Source: NTREIS #20125163 Report a problem | ||
| 7/27/2022 | Listed for sale | $710,000$223/sqft |
Source: NTREIS #20125163 Report a problem | ||
Public tax history
Tax history is unavailable.
Neighborhood: 76008
Nearby homes
- $--3 bd2 ba2.2k sqft102 Observation Dr W, Aledo, TX 76008Sold
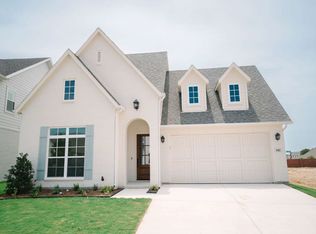
- $--3 bd2 ba2.3k sqft108 Observation Dr W, Aledo, TX 76008Sold

- $4,1004 bd3 ba2.8k sqft105 Observation Dr W, Aledo, TX 76008For Rent

- $--4 bd4 ba3.1k sqft101 Observation Dr, Aledo, TX 76008Sold

- $813,1004 bd3 ba2.8k sqft105 Observation Dr, Aledo, TX 76008Off Market
- $--4 bd3 ba1.9k sqft110 Observation Dr W, Aledo, TX 76008Sold
- $--4 bd3 ba2.8k sqft112 Observation Dr W, Aledo, TX 76008Sold
- $52,5007,535 sqft204 Bunting Ct, Aledo, TX 76008Off Market
Nearby schools
GreatSchools rating
- 10/10Coder Elementary SchoolGrades: K-5Distance: 0.7 mi
- 8/10Don R Daniel Ninth Grade CampusGrades: 9Distance: 0.5 mi
- 8/10Aledo High SchoolGrades: 10-12Distance: 0.5 mi
Schools provided by the listing agent
- Elementary: Coder
- Middle: Aledo
- High: Aledo
- District: Aledo ISD
Source: NTREIS. This data may not be complete. We recommend contacting the local school district to confirm school assignments for this home.
Get a cash offer in 3 minutes
Find out how much your home could sell for in as little as 3 minutes with a no-obligation cash offer.
Estimated market value
$609,400
Get a cash offer in 3 minutes
Find out how much your home could sell for in as little as 3 minutes with a no-obligation cash offer.
Estimated market value
$609,400
- Texas
- Parker County
- Aledo
- 76008
- 104 Observation Dr W
