Skip main navigation
Sold for $325,000
  • $325,000

    104 Odell Ct, Williamston, SC 29697

    3beds
    1,572sqft
    Single Family Residence, Residential
    Built in 2005
    2.13 Acres Lot
    $363,900 Zestimate®
    $207/sqft
    $1,684 Estimated rent

    Home value

    $363,900

    $346,000 - $382,000

    $1,684/mo

    Zestimate® history
    Loading
    Loading...

    Owner options

    List your home for rent

    $1,684/mo

    Rent Zestimate®

    Find your next renter with Zillow Rental Manager. Plus, with online applications, you can quickly screen prospective tenants – for free.

    Learn more

    $1,684/mo

    Rent Zestimate®

    Refinance and save

    $1,893/mo

    Est. payment

    Refinancing to a lower rate could help reduce your monthly payments and save thousands over the life of the loan.

    See today's rates

    $1,893/mo

    Est. payment

    Explore your selling options

    Work with a Zillow partner agent

    Leverage their expertise and Zillow's premium Showcase listings to get your home seen by more buyers.

    Get started

    List with your own agent

    Get your home in front of millions of buyers by listing it on Zillow.

    Learn how to do it

    Sell it yourself

    Take full control of how buyers see your home on Zillow by listing For Sale by Owner (FSBO).

    List your home

    What's special

    Pool areaPrivate pondLarge back porchUpdated kitchenSecond gravel parking areaSingle-level spacePrivate backyard
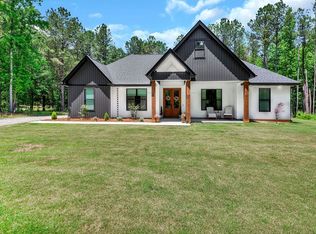
    Your perfect hideaway sits on over 2 acres in Williamston - featuring a saltwater pool and lots of space to call your own! Peace and privacy await at this cozy 3 bedroom, 2 bath home, set back on its own cul-de-sac. An abundance of trees surround the single-level space, with a large back porch letting you feel close to nature. The spacious backyard boasts an in-ground saltwater pool - take refreshing dips just steps from your door. The pool area is created to truly be a private, unique oasis. The open layout is great for gathering. Whip up meals in the updated kitchen with laminate countertops that flows into a breakfast nook with additional seating. Unwind in the vaulted living room with views of the private backyard or handle work in the home office. The main floor master suite provides a quiet retreat with a jacuzzi tub and separate shower. Private pond is stocked with various fish and includes its own dock! This house is the only one on the cul-de-sac and also features a second gravel parking area off of the road. This is a one of a kind property! Just 15 minutes to small town living in Williamston and 30 minutes to Greenville’s endless dining and shops. Secluded but still convenient, this home lets you comfortably settle in across over 2 acres. Relaxation meets country lifestyle on this cul-de-sac charmer!

    Zillow last checked:

    Listing updated:

    Listed by:

    Atlee Pearson 864-357-1562,

    Keller Williams Greenville Central

    Bought with:

    Aaron Bowen

    Keller Williams Easley/Powd

    Source: Greater Greenville AOR,MLS#: 1514413MLS Logo

    Facts & features

    Interior

    Bedrooms & bathrooms
    • Bedrooms: 3
    • Bathrooms: 2
    • Full bathrooms: 2
    • Main level bathrooms: 2
    • Main level bedrooms: 3
    Primary bedroom
    • Area: 168
    • Dimensions: 14 x 12
    Bedroom 2
    • Area: 110
    • Dimensions: 10 x 11
    Bedroom 3
    • Area: 121
    • Dimensions: 11 x 11
    Primary bathroom
    • Features: Full Bath, Shower-Separate, Walk-In Closet(s)
    Kitchen
    • Area: 154
    • Dimensions: 14 x 11
    Living room
    • Area: 336
    • Dimensions: 16 x 21
    Heating
    • Heat Pump
    Cooling
    • Central Air, Electric
    Appliances
    • Included: Dishwasher, Dryer, Refrigerator, Washer, Electric Cooktop, Electric Oven, Warming Drawer, Microwave, Electric Water Heater
    • Laundry: Sink, 1st Floor, Walk-in, Laundry Room
    Features
    • High Ceilings, Ceiling Fan(s), Ceiling Smooth, Open Floorplan, Walk-In Closet(s), Laminate Counters, Pantry
    • Flooring: Wood, Vinyl
    • Basement: None
    • Attic: Pull Down Stairs,Storage
    • Number of fireplaces: 1
    • Fireplace features: Gas Log
    Interior area
    • Total structure area: 1,572
    • Total interior livable area: 1,572 sqft

    Property

    Parking
    • Total spaces: 2
    • Parking features: Attached, Driveway, Concrete
    • Attached garage spaces: 2
    • Has uncovered spaces: Yes
    Features
    • Levels: One
    • Stories: 1
    • Patio & porch: Front Porch, Rear Porch
    • Exterior features: Balcony
    • Has private pool: Yes
    • Pool features: In Ground
    • Has spa: Yes
    • Spa features: Bath
    • Waterfront features: Pond
    Lot
    • Size: 2.13 Acres
    • Features: Cul-De-Sac, Few Trees, 2 - 5 Acres
    • Topography: Level
    Details
    • Additional structures: Barn(s)
    • Parcel number: 1960201011000

    Construction

    Type & style
    • Home type: SingleFamily
    • Architectural style: Ranch
    • Property subtype: Single Family Residence, Residential
    Materials
    • Vinyl Siding
    • Foundation: Crawl Space
    • Roof: Composition
    Condition
    • Year built: 2005

    Utilities & green energy

    • Sewer: Septic Tank
    • Water: Public

    Community & neighborhood

    Security
    • Security features: Smoke Detector(s)
    Community
    • Community features: None
    Location
    • Region: Williamston
    • Subdivision: Burgess Estates

    Price history

    DateEventPrice
    1/12/2024Sold$325,000+1.6%$207/sqft
    Source: Greater Greenville AOR #1514413 Report a problem
    12/11/2023Contingent$320,000$204/sqft
    Source: Greater Greenville AOR #1514413 Report a problem
    12/8/2023Listed for sale$320,000+93.9%$204/sqft
    Source: Greater Greenville AOR #1514413 Report a problem
    12/5/2008Sold$165,000+371.4%$105/sqft
    Source: Public Record Report a problem
    12/31/2004Sold$35,000$22/sqft
    Source: Public Record Report a problem

    Public tax history

    YearProperty taxesTax assessment
    2024$3,104 +4.3%$9,410
    2023$2,974 +3.1%$9,410
    2022$2,886 +8.7%$9,410 +21.1%
    2021$2,655 +134%$7,770
    2020$1,135 $7,770
    2019$1,135 $7,770
    2018$1,135 $7,770
    2017-- $7,770 +17.5%
    2016-- $6,610
    2015-- $6,610
    2014-- $6,610
    2013-- $6,610 -2.2%
    2012-- $6,760
    2011-- $6,760
    2010-- $6,760
    2009-- $6,760
    2008-- $6,760
    2007-- $6,760 +48.9%
    2006-- $4,540 +246.6%
    2005-- $1,310
    2004-- $1,310 +37.9%
    2003-- $950 -5%
    2002-- $1,000
    2001-- $1,000
    2000-- $1,000

    Find assessor info on the county website

    Neighborhood: 29697

    Nearby schools

    GreatSchools rating
    Schools provided by the listing agent
    • Elementary: Palmetto
    • Middle: Palmetto
    • High: Palmetto

    Source: Greater Greenville AOR. This data may not be complete. We recommend contacting the local school district to confirm school assignments for this home.

    Get a cash offer in 3 minutes
    Find out how much your home could sell for in as little as 3 minutes with a no-obligation cash offer.
    Estimated market value
    $363,900
    Get a cash offer in 3 minutes
    Find out how much your home could sell for in as little as 3 minutes with a no-obligation cash offer.
    Estimated market value
    $363,900