Skip main navigation
Pending
  • $150,000

    104 Ohio St, Lodi, OH 44254

    3beds
    1,327sqft
    : 
    $1,089/mo
    Get pre-qualified
    Single Family Residence
    Built in 1948
    6,851 Square Feet Lot
    $-- Zestimate®
    $113/sqft
    $-- HOA

    What's special

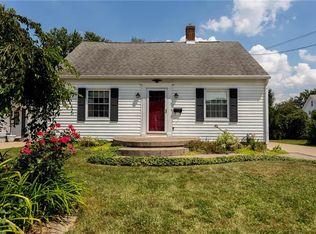
    Three-bedroom cape codTwo separate garagesFull unfinished basementFamily room
    Could be a Charmer with some paint and a little TLC. Three-bedroom cape cod with full unfinished basement, plus family room. There are two separate garages. One car garage has electricity; the second garage is a 2-car building. Private back yard with arbor. Property is being sold "as is", seller will not make repairs. Pre-approval or Proof of Funds Required. Buyer is responsible for all due diligence and inquiry of all property information and condition. Owner Occupancy Restrictions may apply. Call for your private showing. Equal Housing Opportunity. HUD Case# 412-962584
    49 days
    646
    22

    Zillow last checked:

    Listing updated:

    Listed by:

    Sheila M Watson 330-416-6181 v8togoso@aol.com,

    RE/MAX Omega,

    Carla A Harbert 440-309-5209,

    RE/MAX Omega

    Source: MLS Now,MLS#: 5224462MLS LogoOriginating MLS: Medina County Board of REALTORS

      Facts & features

      Interior

      Bedrooms & bathrooms
      • Bedrooms: 3
      • Bathrooms: 1
      • Full bathrooms: 1
      • Main level bathrooms: 1
      • Main level bedrooms: 2
      Primary bedroom
      • Description: Flooring: Wood
      • Level: First
      • Dimensions: 10 x 12
      Bedroom
      • Description: Flooring: Wood
      • Level: First
      • Dimensions: 9.5 x 11
      Bedroom
      • Level: Second
      • Dimensions: 29 x 14
      Entry foyer
      • Level: First
      • Dimensions: ND x ND
      Family room
      • Level: First
      • Dimensions: 12 x 17
      Kitchen
      • Description: Flooring: Linoleum
      • Level: First
      • Dimensions: 15.5 x 8
      Living room
      • Description: Flooring: Wood
      • Level: First
      • Dimensions: 16.5 x 13.5
      Heating
      • Forced Air, Gas
      Cooling
      • Central Air
      Appliances
      • Included: Dryer, Range, Washer
      • Laundry: In Basement
      Features
      • Bookcases, Ceiling Fan(s)
      • Basement: Full,Unfinished,Sump Pump
      • Has fireplace: No
      Interior area
      • Total structure area: 1,327
      • Total interior livable area: 1,327 sqft
      • Finished area above ground: 1,327
      • Finished area below ground: 0
      Video & virtual tour

      Property

      Parking
      • Total spaces: 3
      • Parking features: Concrete, Detached, Electricity, Garage, Paved
      • Garage spaces: 3
      Features
      • Levels: One and One Half,Two
      • Stories: 2
      • Patio & porch: Patio
      • Fencing: Privacy
      Lot
      • Size: 6,851 Square Feet
      Details
      • Parcel number: 01526A13026
      • Special conditions: HUD Owned

      Construction

      Type & style
      • Home type: SingleFamily
      • Architectural style: Bungalow,Cape Cod
      • Property subtype: Single Family Residence
      Materials
      • Vinyl Siding
      • Roof: Asphalt,Fiberglass
      Condition
      • Year built: 1948

      Utilities & green energy

      • Sewer: Public Sewer
      • Water: Public

      Community & HOA

      Community
      • Features: Medical Service, Park
      • Security: Smoke Detector(s)
      • Subdivision: E R Howe Second Allotment
      HOA
      • Has HOA: No
      Location
      • Region: Lodi

      Financial & listing details

      • Price per square foot: $113/sqft
      • Tax assessed value: $148,570
      • Annual tax amount: $2,323
      • Date on market: 7/13/2026
      • Cumulative days on market: 49 days
      • Listing terms: Cash,Conventional,FHA 203(b),FHA 203(k),FHA,VA Loan

        Estimated market value

        Not available

        Estimated sales range

        Not available

        Not available

        Price history

        DateEventPrice
        8/14/2026Pending sale$150,000$113/sqft
        Source: MLS Now #5224462 Report a problem
        7/13/2026Listed for sale$150,000+36.2%$113/sqft
        Source: MLS Now #5224462 Report a problem
        3/11/2026Sold$110,100-22.7%$83/sqft
        Source: Public Record Report a problem
        12/9/2020Sold$142,500$107/sqft
        Source: MLS Now #4223753 Report a problem
        9/18/2020Listed for sale$142,500$107/sqft
        Source: Russell Real Estate Services #4223753 Report a problem

        Public tax history

        YearProperty taxesTax assessment
        2025$2,323 -2.8%$52,000 +15.2%
        2024$2,391 +14.2%$45,150
        2023$2,094 -2.3%$45,150
        2022$2,144 +6.1%$45,150 +26.3%
        2021$2,020 +5%$35,760
        2020$1,924 +31.8%$35,760
        2019$1,460 +13.4%$35,760 +14.6%
        2018$1,288 -0.2%$31,210
        2017$1,290 -1.3%$31,210
        2016$1,307 +5.7%$31,210 +6%
        2015$1,236 +9.5%$29,450
        2014$1,129 +6.7%$29,450
        2013$1,057 +1.2%$29,450 +0.4%
        2012$1,045 +11.5%$29,320
        2011$937 -0.1%$29,320
        2010$938 -3.2%$29,320 -5.7%
        2009$968 -0.1%$31,100
        2008$969 -0.5%$31,100
        2007$975 -22.6%$31,100 +8.2%
        2006$1,259 +0.8%$28,750
        2005$1,249 +15.3%$28,750
        2004$1,083 -0.7%$28,750 +4.8%
        2003$1,091 +2.3%$27,430
        2002$1,067 +100.6%$27,430
        2001$532 $27,430 +3.8%
        2000-- $26,430
        Find assessor info on the county website

        Monthly payment

        Est. payment

        Payment breakdown

        Explore the cost of this home by adjusting the details. Changes won't be saved.
        All calculations are estimates and provided by Zillow, Inc. for informational purposes only. Actual amounts may vary.
        HOA fees may include property taxes on listings classified as Co-Ops. Contact the listing agent and/or owner for fee details.
        See how much you could borrow to make a competitive offer.

        Climate risks

        Neighborhood: 44254

        Getting around

        22 / 100
        Car-Dependent
        26 / 100
        Somewhat Bikeable

        Nearby schools

        GreatSchools rating
        Schools provided by the listing agent
        • District: Cloverleaf LSD - 5204

        Source: MLS Now. This data may not be complete. We recommend contacting the local school district to confirm school assignments for this home.

        A local agent can set up tours, give advice and negotiate with sellers.

        Browse local experts