Skip main navigation
Off market
  • Zestimate®
    $319,000

    104 Old Mill Pond Rd, Palm Harbor, FL 34683

    3beds
    2,282sqft
    Townhouse
    Built in 1978
    2,260 Square Feet Lot
    $319,000 Zestimate®
    $140/sqft
    $2,526 Estimated rent

    Home value

    $319,000

    $303,000 - $335,000

    $2,526/mo

    Zestimate® history
    Loading
    Loading...

    Owner options

    List your home for rent

    $2,526/mo

    Rent Zestimate®

    Find your next renter with Zillow Rental Manager. Plus, with online applications, you can quickly screen prospective tenants – for free.

    Learn more

    $2,526/mo

    Rent Zestimate®

    Refinance and save

    $2,843/mo

    Est. payment

    Refinancing to a lower rate could help reduce your monthly payments and save thousands over the life of the loan.

    See today's rates

    $2,843/mo

    Est. payment

    Explore your selling options

    Work with a Zillow partner agent

    Leverage their expertise and Zillow's premium Showcase listings to get your home seen by more buyers.

    Get started

    List with your own agent

    Get your home in front of millions of buyers by listing it on Zillow.

    Learn how to do it

    Sell it yourself

    Take full control of how buyers see your home on Zillow by listing For Sale by Owner (FSBO).

    List your home

    What's special

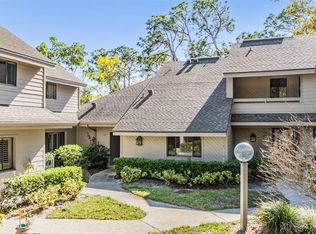
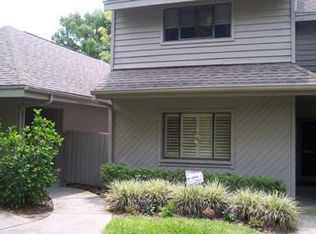
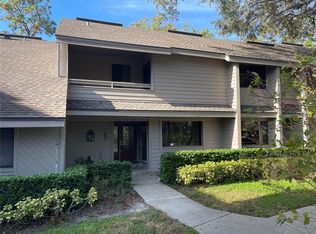
    Motivated Seller! This MUST SEE beautiful townhome Condo, with over 2200 heated square feet, has 3 bedrooms and 3 full baths. Walk into beautiful Travertine marble flooring throughout the entire first floor. Family & living rooms are joined by unique full size wet-bar. Bedrooms are located upstairs, leaving the first floor open for entertaining. Dining room is roomy with a pass through kitchen window. Kitchen has granite countertops and Stainless Steele appliances. Clear site lines from kitchen into the large Family Rm with vaulted ceilings, featuring a floor to ceiling wood-burning stone fireplace. Sliding doors open to a large deck. Laundry is in the first-floor bath, includes washer & dryer with folding cabinet. Upstairs has spacious bedrooms, private lanais, and walk-in closets. The Master has both large walk-in closet, and an outdoor enclosed porch. Master bath features newer cabinets with extra-large garden tub. Updates Include: 2018 New Roof, New toilets & plumbing valves in all bathrooms, 2015 Kitchen remodeled & appliances, New 3.5 Ton A/C system, 2016 New Ducts in Attic & New Shutters, 2013 New Water Heater. Located next to Innisbrook Golf & Spa Resort; very close to Shopping, Parks, Beaches, & Tampa International Airport. Well-run subdivision with a Maintenance free Life Style, as the Condo/HOA monthly fee includes: Exterior Maintenance, Exterior grounds, Trash, Water, Sewer, Insurance. Join this quiet subdivision with a park-like wooded setting. Set your showing appointment today!

    This property is not currently displayed as for sale or rent on Zillow. This may be different from what's on other websites or public sources.

    Facts & features

    Interior

    Bedrooms & bathrooms
    • Bedrooms: 3
    • Bathrooms: 3
    • Full bathrooms: 3
    Appliances
    • Laundry: Inside, Laundry Closet
    Features
    • Cathedral Ceiling(s), Ceiling Fans(s), High Ceiling(s), Vaulted Ceiling(s), Walk-In Closet(s), Window Treatments, Eating Space In Kitchen, Wet Bar, Stone Counters, Thermostat
    • Windows: Blinds, Shutters
    • Has fireplace: Yes
    • Fireplace features: Family Room, Wood Burning
    Interior area
    • Total interior livable area: 2,282 sqft

    Property

    Parking
    • Total spaces: 1
    • Parking features: Carport
    Features
    • Levels: Two
    • Patio & porch: Deck, Enclosed, Patio, Front Porch, Rear Porch
    • Exterior features: Stone
    • View description: None
    Lot
    • Size: 2,260 Square Feet
    • Dimensions: 65ft x 35ft
    • Features: Near Golf Course
    • Residential vegetation: Trees/Landscaped, Wooded
    Details
    • Additional structures: Storage
    • Parcel number: 302716310050000020
    • Zoning: RPD-10

    Construction

    Type & style
    • Home type: Townhouse
    Materials
    • masonry
    Condition
    • Year built: 1978

    Utilities & green energy

    • Sewer: Public Sewer
    • Water: Public
    • Utilities for property: Cable Available, BB/HS Internet Available, Electricity Connected, Street Lights, Sewer Connected, Electricity Available, Phone Available, Water Available

    Community & HOA

    Community
    • Security: Smoke Detector(s), Security System, Fire Alarm
    • Subdivision: GLEN EAGLES CLUSTER HOMES
    HOA
    • Has HOA: Yes
    • Services included: Maintenance Grounds, Trash, Insurance, Maintenance Exterior, Sewer, Water
    • HOA fee: $554 monthly
    Location
    • Region: Palm Harbor

    Financial & listing details

    • Price per square foot: $140/sqft
    • Tax assessed value: $312,986
    • Annual tax amount: $5,784

    Price history

    DateEventPrice
    10/26/2026Listing removed$333,000$146/sqft
    Source: Stellar MLS #W7884011 Report a problem
    9/9/2026Price change$333,000-1.8%$146/sqft
    Source: Stellar MLS #W7884011 Report a problem
    7/23/2026Price change$339,000-2.3%$149/sqft
    Source: Stellar MLS #W7884011 Report a problem
    5/22/2026Price change$347,000-3.3%$152/sqft
    Source: Stellar MLS #W7884011 Report a problem
    4/17/2026Price change$359,000-1.4%$157/sqft
    Source: Stellar MLS #W7884011 Report a problem
    3/20/2026Listed for sale$364,000+45.6%$160/sqft
    Source: Stellar MLS #W7884011 Report a problem
    4/10/2019Listing removed$249,999$110/sqft
    Source: CHARLES RUTENBERG REALTY INC #W7806725 Report a problem
    3/31/2019Price change$249,999-2.7%$110/sqft
    Source: CHARLES RUTENBERG REALTY INC #W7806725 Report a problem
    3/24/2019Price change$257,000-1.9%$113/sqft
    Source: CHARLES RUTENBERG REALTY INC #W7806725 Report a problem
    2/26/2019Price change$262,000-2.6%$115/sqft
    Source: CHARLES RUTENBERG REALTY INC #W7806725 Report a problem
    1/28/2019Price change$269,000-3.6%$118/sqft
    Source: CHARLES RUTENBERG REALTY INC #W7806725 Report a problem
    12/17/2018Price change$279,000-3.5%$122/sqft
    Source: CHARLES RUTENBERG REALTY INC #W7806725 Report a problem
    11/9/2018Listed for sale$289,000+147%$127/sqft
    Source: CHARLES RUTENBERG REALTY INC #W7806725 Report a problem
    8/13/1996Sold$117,000$51/sqft
    Source: Public Record Report a problem

    Public tax history

    YearProperty taxesTax assessment
    2025$5,784 +9%$312,986 +9%
    2024$5,304 -0.3%$287,262 +10%
    2023$5,318 +12.1%$261,147 +10%
    2022$4,745 +10.6%$237,406 +10%
    2021$4,291 +5.7%$215,824 +10%
    2020$4,061 +13.6%$196,204 +10%
    2019$3,576 $178,367 +74.4%
    2018$3,576 +173.3%$102,303 +2.1%
    2017$1,308 +3%$100,199 +2.1%
    2016$1,271 -1.5%$98,138 +0.7%
    2015$1,290 +1.8%$97,456 +0.8%
    2014$1,266 +1.1%$96,683 +1.5%
    2013$1,253 -8.7%$95,254 -9.9%
    2012$1,372 $105,711 +0.7%
    2011-- $104,984 -14.6%
    2010-- $122,877 -8.3%
    2009-- $133,954 -20.9%
    2008$2,587 $169,400 -1.6%
    2007-- $172,193 +5.6%
    2005-- $163,100 +13.3%
    2004$1,872 +1.9%$143,900 +20%
    2003$1,837 +6.6%$119,900 +6.6%
    2002$1,724 $112,500 -1.1%
    2001$1,724 +5.9%$113,800 +7.3%
    2000$1,627 $106,100
    Find assessor info on the county website

    Neighborhood: 34683

    Nearby schools

    GreatSchools rating
    Schools provided by the listing agent
    • Elementary: Sutherland Elementary-PN
    • Middle: Carwise Middle-PN
    • High: Tarpon Springs High-PN

    Source: The MLS. This data may not be complete. We recommend contacting the local school district to confirm school assignments for this home.

    Get a cash offer in 3 minutes
    Find out how much your home could sell for in as little as 3 minutes with a no-obligation cash offer.
    Estimated market value

    $319,000

    Get a cash offer in 3 minutes
    Find out how much your home could sell for in as little as 3 minutes with a no-obligation cash offer.
    Estimated market value

    $319,000