Skip main navigation
Sold for $405,000
  • $405,000

    104 Old Oak Dr, Forsyth, GA 31029

    5beds
    2,360sqft
    Single Family Residence, Residential
    Built in 2006
    1.34 Acres Lot
    $413,000 Zestimate®
    $172/sqft
    $2,500 Estimated rent

    Home value

    $413,000

    Estimated sales range

    Not available

    $2,500/mo

    Zestimate® history
    Loading
    Loading...

    Owner options

    List your home for rent

    $2,500/mo

    Rent Zestimate®

    Find your next renter with Zillow Rental Manager. Plus, with online applications, you can quickly screen prospective tenants – for free.

    Learn more

    $2,500/mo

    Rent Zestimate®

    Refinance and save

    $2,401/mo

    Est. payment

    Refinancing to a lower rate could help reduce your monthly payments and save thousands over the life of the loan.

    See today's rates

    $2,401/mo

    Est. payment

    Explore your selling options

    Work with a Zillow partner agent

    Leverage their expertise and Zillow's premium Showcase listings to get your home seen by more buyers.

    Get started

    List with your own agent

    Get your home in front of millions of buyers by listing it on Zillow.

    Learn how to do it

    Sell it yourself

    Take full control of how buyers see your home on Zillow by listing For Sale by Owner (FSBO).

    List your home

    What's special

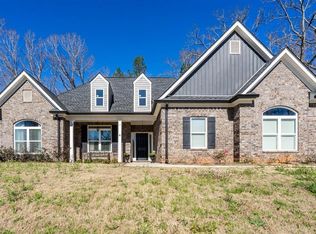
    OPEN SUNDAY 9/28/25 from 3:00 - 3:30 on our Tour of Homes! Times are exact to keep our Tour on time! Beautiful updates & improvements. 5-Bedroom, 3-full bath residence on 1.34-acre lot in one of Monroe County's most desirable neighborhoods-offering shade from mature oak trees, and No HOA! New privacy fence. It's located between Jackson & Forsyth offering quick access to I-75 for commutes. The main floor features: a spacious primary suite with luxurious bath & custom closet, 3 additional bedrooms and 2 more full baths. You'll also find the comfortable Great room with 14 ft. ceiling & gas log fireplace. The home's floor plan flows seamlessly. Open to the Great Room, is the Kitchen and Breakfast Nook. The new patio door & window unit at the breakfast nook provides picture perfect view of the backyard & newly added covered Craftsman-style porch-ideal for relaxing or entertaining. The porch features stained timbers, waterproof ceiling fan, electrical outlights, & insulated metal roof for year round enjoyment. Upstairs, you'll find the 5th bedroom, complete with two walk-in closets & walk-in attic storage-perfect for a teen or home office. The Home's interior boasts architectural crown molding, high & tray ceilings, ceramic tile, granite counter tops, & luxury vinyl plank flooring. Other special touches include a custom wood shelves in primary closet, pantry, linen closets, and laundry. All new windows & patio door unit are all under a transferrable warranty with Window World. Newer roof and hvac for peace of mind. To compliment the newly designed landscape, Little Gem Magnolias & Evergreen Cryptomiras have been planted within 2 feet of the property line, along with the invisible dog fence to protect your pups! This home is in absolute move-in condition-combining luxury, functionality, and timeless style. Owners are relocating and can accomodate a quick move in for you!

    Zillow last checked:

    Listing updated:

    Listed by:

    Martie Brown 478-957-9522,

    SouthSide, Realtors

    Bought with:

    Lorinda C. Gray, 396682

    Chapman Group Realty, Inc.

    Source: MGMLS,MLS#: 179530MLS Logo

    Facts & features

    Interior

    Bedrooms & bathrooms
    • Bedrooms: 5
    • Bathrooms: 3
    • Full bathrooms: 3
    Primary bedroom
    • Level: First
    • Area: 208
    • Dimensions: 16.00 X 13.00
    Bedroom 2
    • Description: Front Bedrm with Bath
    • Level: First
    • Area: 121
    • Dimensions: 11.00 X 11.00
    Bedroom 3
    • Level: First
    • Area: 132
    • Dimensions: 12.00 X 11.00
    Bedroom 4
    • Level: First
    • Area: 110
    • Dimensions: 11.00 X 10.00
    Bedroom 5
    • Description: 2 Walkin closets & attic storage
    • Level: Second
    • Area: 154
    • Dimensions: 14.00 X 11.00
    Other
    • Description: Beautiful view of Covered Patio
    • Level: First
    • Area: 88
    • Dimensions: 11.00 X 8.00
    Dining room
    • Description: 14' Ceiling, Grand Crown Molding
    • Level: First
    • Area: 121
    • Dimensions: 11.00 X 11.00
    Foyer
    • Description: 14' ceiling, crown
    • Level: First
    • Area: 96
    • Dimensions: 16.00 X 6.00
    Great room
    • Description: gas log fireplace
    • Level: First
    • Area: 192
    • Dimensions: 16.00 X 12.00
    Kitchen
    • Level: First
    • Area: 132
    • Dimensions: 12.00 X 11.00
    Laundry
    • Level: First
    Other
    • Description: Front Porch
    • Level: First
    • Area: 119
    • Dimensions: 17.00 X 7.00
    Other
    • Description: Covered Craftsman Style Patio with Metal Roof, Insulated, Electrical
    • Level: First
    • Area: 256
    • Dimensions: 16.00 X 16.00
    Heating
    • Central, Electric, Heat Pump
    Cooling
    • Heat Pump, Electric, Central Air
    Appliances
    • Included: Built-In Electric Oven, Dishwasher, Electric Cooktop, Electric Water Heater, Microwave
    Features
    • Flooring: Luxury Vinyl
    • Windows: Insulated Windows
    • Has basement: No
    • Number of fireplaces: 1
    • Fireplace features: Gas Log
    Interior area
    • Total structure area: 2,360
    • Total interior livable area: 2,360 sqft
    • Finished area above ground: 2,360
    • Finished area below ground: 0

    Property

    Parking
    • Total spaces: 2
    • Parking features: With Door(s), Kitchen Level, Garage Faces Side, Garage, Attached
    • Attached garage spaces: 2
    Features
    • Levels: Other,One
    • Patio & porch: Front Porch, Back, Covered, Patio, Porch, Rear Porch
    • Exterior features: Sprinkler System, Storage
    Lot
    • Size: 1.34 Acres
    • Dimensions: 58370
    Details
    • Parcel number: 050B002

    Construction

    Type & style
    • Home type: SingleFamily
    • Architectural style: Traditional
    • Property subtype: Single Family Residence, Residential
    Materials
    • Foundation: Block
    Condition
    • New construction: No
    • Year built: 2006

    Utilities & green energy

    • Sewer: Septic Tank
    • Water: Public

    Community & neighborhood

    Location
    • Region: Forsyth
    • Subdivision: Old Oak Plantation

    Other

    Other facts
    • Listing agreement: Exclusive Right To Sell

    Price history

    DateEventPrice
    11/18/2025Sold$405,000-7.9%$172/sqft
    Source: MGMLS #179530 Report a problem
    10/19/2025Pending sale$439,900$186/sqft
    Source: GAMLS #10513066 Report a problem
    8/30/2025Price change$439,900-2.2%$186/sqft
    Source: GAMLS #10513066 Report a problem
    5/1/2025Listed for sale$449,900+117.3%$191/sqft
    Source: GAMLS #10513066 Report a problem
    9/27/2013Sold$207,000-4.8%$88/sqft
    Source: Public Record Report a problem
    8/28/2013Pending sale$217,500$92/sqft
    Source: RE/MAX First Advantage #7109151 Report a problem
    7/10/2013Price change$217,500-2%$92/sqft
    Source: RE/MAX First Advantage #7109151 Report a problem
    6/10/2013Listed for sale$222,000+62.6%$94/sqft
    Source: Martie L. Brown LLC, DBA RE/MAX First Advantage #07109151 Report a problem
    1/24/2011Sold$136,500-4.3%$58/sqft
    Source: Public Record Report a problem
    7/6/2010Sold$142,576-47.8%$60/sqft
    Source: Public Record Report a problem
    9/28/2007Sold$272,900$116/sqft
    Source: Public Record Report a problem

    Public tax history

    YearProperty taxesTax assessment
    2025$2,727 +4.2%$108,880
    2024$2,617 +14.9%$108,880 +17.4%
    2023$2,278 +4.2%$92,720
    2022$2,185 +1.6%$92,720 +4.5%
    2021$2,150 +24%$88,720 +23.4%
    2020$1,734 +3.1%$71,880 +2.9%
    2019$1,681 -0.1%$69,880
    2018$1,682 -5.2%$69,880 -8.3%
    2017$1,774 $76,200
    2016$1,774 $76,200
    2015$1,774 +5.4%$76,200
    2014$1,682 $76,200
    2013-- --
    2012-- --
    2011-- --
    2010-- --
    2009-- $108,800
    2008-- $108,800 +27.2%
    2007-- $85,520 +434.5%
    2006-- $16,000

    Find assessor info on the county website

    Neighborhood: 31029

    Nearby schools

    GreatSchools rating
    Schools provided by the listing agent
    • High: Mary Persons High

    Source: MGMLS. This data may not be complete. We recommend contacting the local school district to confirm school assignments for this home.

    Get a cash offer in 3 minutes
    Find out how much your home could sell for in as little as 3 minutes with a no-obligation cash offer.
    Estimated market value
    $413,000
    Get a cash offer in 3 minutes
    Find out how much your home could sell for in as little as 3 minutes with a no-obligation cash offer.
    Estimated market value
    $413,000